Cheryl Turner

BEDS3
BATHS3 full 1 partial
SQUARE FEET2,595
MLS#10816389
STATUSNew
PROPERTY TYPEResidential - Townhouse
SUBDIVISIONBlue Heron Cove
NEIGHBORHOODEatonton
Property Description
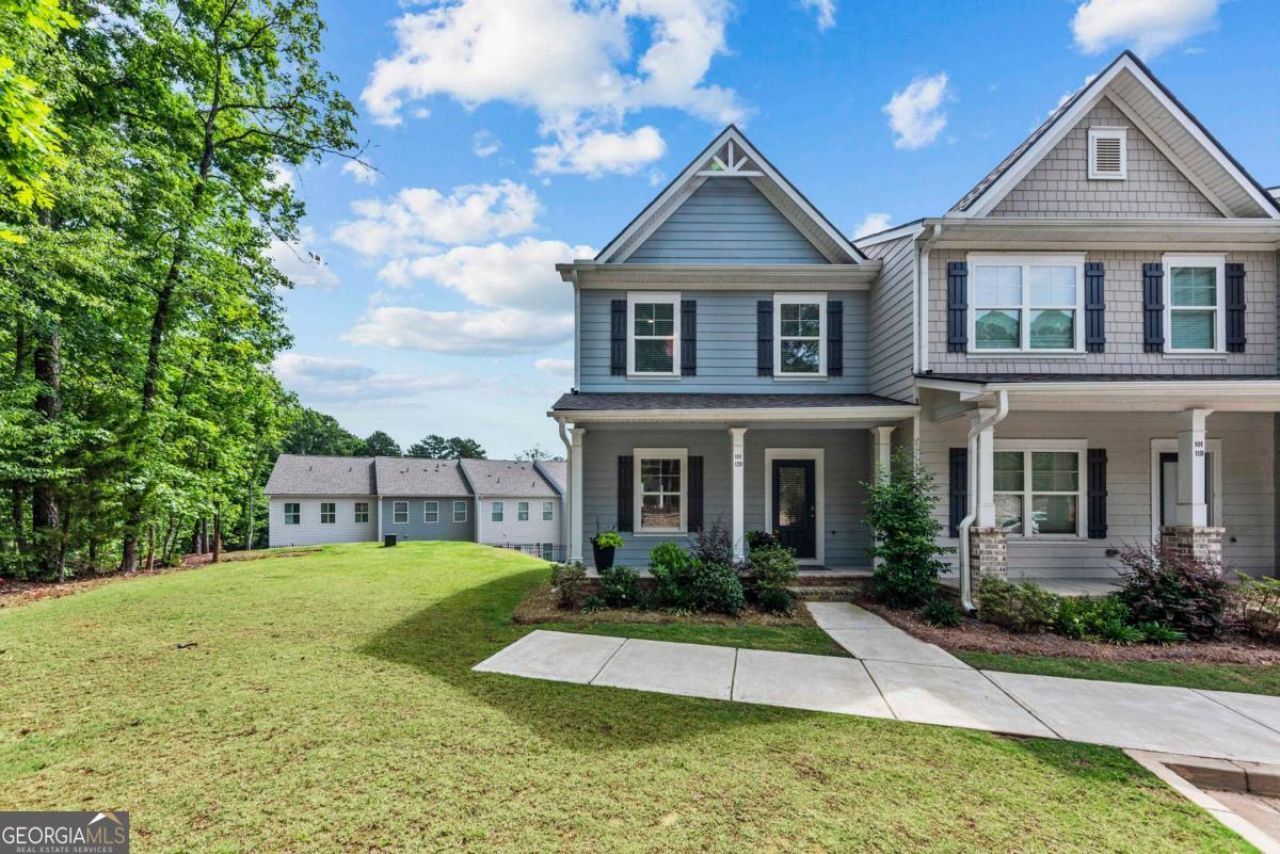
The lakefront community of Blue Heron Cove is beautifully situated on Lake Oconee with 20 boat slips, a large cove adjacent to big water, clubhouse, and pool with outdoor fireplace. This like-new 3 bedroom, 3.5 bath end unit townhome (12B) is in an ideal location only minutes away from all that Lake Oconee has to offer. A welcoming front porch entrance leads to a main level spacious family room, kitchen with island, dining room, a half bath, and deck. The lower level offers a second full living space with a large family room, full bath, bonus room (office/gym/media room), and utility room for storing your lake gear. The upper level features the primary bedroom suite, two additional bedrooms, full bath, and a walk-in laundry room with storage. If you are looking for maintenance-free living at Lake Oconee as a primary or second home, then welcome home to lakeside living at Blue Heron Cove. These homes are in very close proximity to area amenities including marinas, restaurants, the new Publix grocery store under construction in Eatonton, The Ritz-Carlton - Reynolds Lake Oconee, St. Mary's hospital, and area golf courses.
Property Features
Property Type: Residential - Townhouse
Basement: Bath Finished, Daylight, Exterior Entry, Finished, Full, Interior Entry, None
Basement: Yes
Cooling: Ceiling Fan(s), Central Air, Electric, Heat Pump, Zone
Fireplaces: 1
Garage: 2
Heating: Central, Electric, Forced Air, Heat Pump, Zoned
Home Style: Craftsman, Traditional
Lot Size: 0.03 Acres
Roof Type: Composition
Stories: 3.0
Taxes: $2,613
Year Built: 2024
Feature Descriptions
Additional Rooms: Bonus Room, Exercise Room, Family Room, Foyer, Laundry, Media Room, Other
Amenities: Clubhouse, Lake, None, Pool, Shared Dock, Sidewalks, Street Lights
Appliances: Dishwasher, Disposal, Dryer, Electric Water Heater, Ice Maker, Microwave, Range, Refrigerator, Stainless Steel Appliance(s), Washer, Water Softener
Boat Slips: 20
Days on Site: 1
Dining Room: Separate Room
Equipment: Electric Air Filter
Exterior: Balcony
Exterior: Brick, Wood Siding
Fireplace Type: Living Room
Flooring: Carpet, Other, Tile
Foundation: Slab
Interior: Separate Shower, Soaking Tub, Tile Bath, Tray Ceiling(s), Walk-In Closet(s)
Kitchen: Breakfast Bar, Kitchen Island, Pantry, Solid Surface Counters
Parking Notes: Assigned, Kitchen Level, Over 1 Space per Unit
Pool Features: In Ground
Security Features: Carbon Monoxide Detector(s), Smoke Detector(s)
Sewer: Public Sewer
Swimming Pool: Yes
Topography: Level
Utilities: Cable Available, Electricity Available, High Speed Internet, Phone Available, Sewer Available, Sewer Connected, Underground Utilities, Water Available
Water: Private
Water: Dock Rights, Lake, Lake Privileges, Seawall, Utility Company Controlled
Window Features: Double Pane Windows, Window Treatments
Local Schools
High School: Putnam
Middle School: Putnam County
Elementary School: Putnam
Listed By / Shown By
Listed By
Agency Name: Luxury Lake Oconee Real Estate
Agency Phone: 706-453-9243
Shown By
Agent Name: Cheryl Turner
Agent Phone: (770) 906-7017
Agency Title: Crye-Leike Real Estate Services

Source: GAMLS
Estimate Your Payment
Estimated Payment
$ 225.18 per month $6.57 Principal & Interest $217.75 Property Tax $0.86 Homeowner's InsuranceChange Payment Information
Privacy Policy / DMCA Notice / ADA Accessibility


This site is hosted, designed and copyright
© 1994 - 2026 by
Delta Media Group, Inc. -- Patent Pending --
101 Crane Lane, Unit UNIT 12B | MLS# 10816389
This townhouse located at 101 Crane Lane, Unit UNIT 12B, Eatonton, GA 31024 is currently listed for sale with an asking price of $2,950. This property was built in 2024 and has 3 bedrooms and 3 full and 1 partial baths with 2595 sq. ft. Crane Lane, Unit UNIT 12B is located in the Blue Heron Cove subdivision. Search Blue Heron Cove real estate on cherylt.crye-leike.com today.