Cheryl Turner

BEDS4
BATHS3 full
SQUARE FEET3,487
MLS#10878988
STATUSNew
PROPERTY TYPEResidential - Single Family
SUBDIVISIONLaVista Park
NEIGHBORHOODAtlanta
Property Description
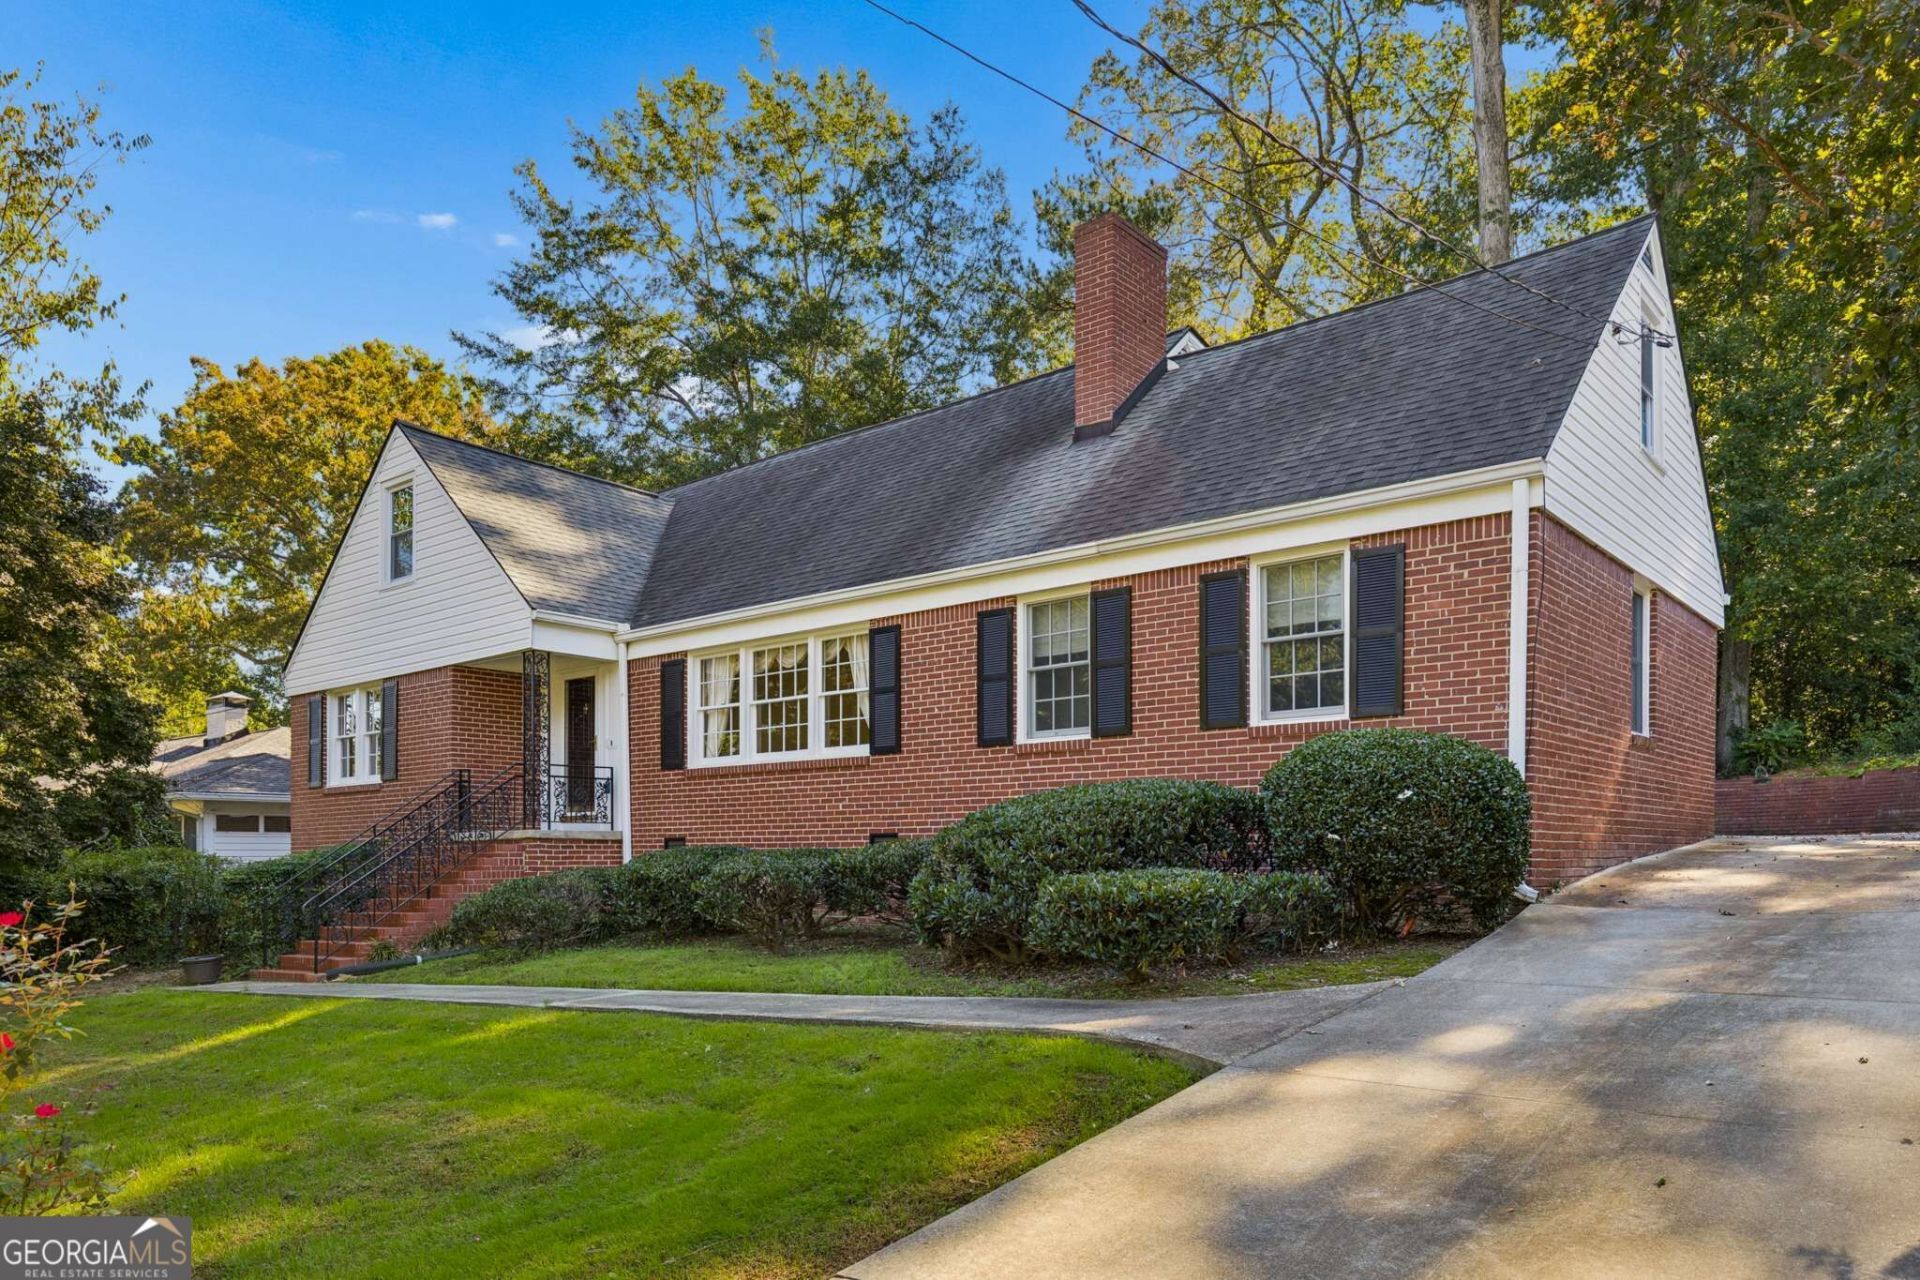
This is a very special property - only one family has owned it since 1950- 3 generations! Amazing square footage is reflected in the large rooms throughout. Gracious fireside living room with a large bank of windows, separate dining room and large fireside den. Fantastic floorplan has a huge primary suite on the main, as well as another bedroom and bathroom. Upstairs you'll find two more huge bedrooms and a full bath. Kitchen with granite countertops and loads of built-ins, as well as a sunny breakfast room. Laundry is on the main level. Primary features a bath with separate tub and shower, as well as two walk-in closets. Upstairs there's a bonus room off of one of the bedrooms that's great for storage or a home gym. 2-car carport in the back, along wtih access to the wooded backyard. Home needs some cosmetics, but a renovated home of this size in LaVista Park will easily bring $1M+ on this street. Just look at the comps!
Property Features
Property Type: Residential - Single Family
Basement: Yes
Basement: Interior Entry, Unfinished
Cooling: Central Air
Fireplaces: 1
Heating: Forced Air
Home Style: Cape Cod, Ranch
Lot Size: 0.38 Acres
Roof Type: Composition
Stories: 1.0
Taxes: $7,254
Year Built: 1950
Feature Descriptions
Additional Rooms: Bonus Room, Den, Foyer, Laundry
Amenities: Park, Playground, Street Lights, Near Shopping
Appliances: Dishwasher, Disposal, Range, Refrigerator, Stainless Steel Appliance(s)
Days on Site: 2
Dining Room: Separate Room
Exterior: Brick
Flooring: Carpet, Hardwood
Interior: Bookcases, Master On Main Level, Separate Shower, Soaking Tub, Walk-In Closet(s)
Kitchen: Breakfast Room, Solid Surface Counters
Parking Notes: Carport
Sewer: Public Sewer
Topography: Private
Utilities: Cable Available, Electricity Available, High Speed Internet, Natural Gas Available, Sewer Connected, Water Available
Water: Public
Local Schools
High School: Druid Hills
Middle School: Druid Hills
Elementary School: Briar Vista
Listed By / Shown By
Listed By
Agency Name: Keller Williams Realty
Agency Phone: 404-541-3500
Shown By
Agent Name: Cheryl Turner
Agent Phone: (770) 906-7017
Agency Title: Crye-Leike Real Estate Services

Source: GAMLS
Estimate Your Payment
Estimated Payment
$ 2,366.31 per month $1,557.67 Principal & Interest $604.50 Property Tax $204.14 Homeowner's InsuranceChange Payment Information
Privacy Policy / DMCA Notice / ADA Accessibility


This site is hosted, designed and copyright
© 1994 - 2026 by
Delta Media Group, Inc. -- Patent Pending --
1045 Citadel Drive Ne | MLS# 10878988
This single family home located at 1045 Citadel Drive Ne, Atlanta, GA 30324 is currently listed for sale with an asking price of $699,900. This property was built in 1950 and has 4 bedrooms and 3 full baths with 3487 sq. ft. Citadel Drive Ne is located in the LaVista Park subdivision. Search LaVista Park real estate on cherylt.crye-leike.com today.