Cheryl Turner

BEDS4
BATHS3 full
SQUARE FEET2,950
MLS#10770873
STATUSNew
PROPERTY TYPEResidential - Single Family
SUBDIVISIONDerby Downes
NEIGHBORHOODMcdonough
Property Description
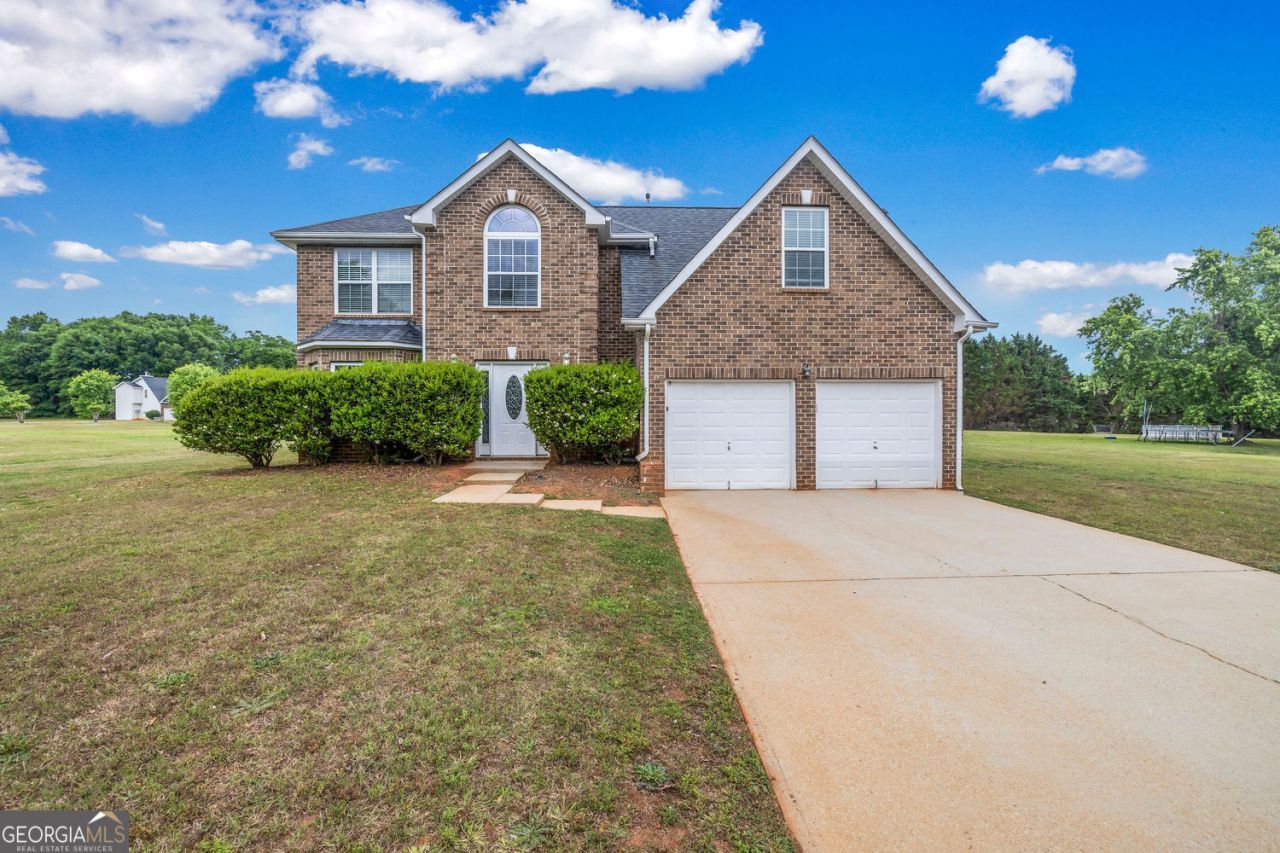
Welcome to 109 Kentucky Way, McDonough, GA 30252. This home features a beautiful two story brick design with 4 spacious upstairs bedrooms and 3 full bathrooms, offering a functional layout perfect for comfortable everyday living. The bright kitchen includes white cabinetry, sleek countertops, stainless steel appliances, ample prep space, and an open flow into the main living areas. The inviting family room showcases updated flooring, a cozy fireplace, soaring ceilings, and abundant natural light creating a warm and airy atmosphere. The oversized owner's suite offers a spa inspired bath with dual vanities, separate shower, soaking tub, and vaulted ceilings. Neutral paint tones and updated finishes throughout make this home move in ready. Conveniently located near shopping, dining, schools, and major highways with a spacious yard ideal for entertaining and outdoor enjoyment. Schedule your showing now!
Property Features
Property Type: Residential - Single Family
Basement: None
Cooling: Central Air
Fireplaces: 1
Heating: Central
Home Style: Traditional
Lot Size: 0.07 Acres
Stories: 2.0
Taxes: $5,573
Year Built: 2004
Feature Descriptions
Appliances: Microwave
Days on Site: 1
Exterior: Brick
Fireplace Type: Family Room
Flooring: Carpet
Foundation: Slab
Parking Notes: Attached
Sewer: Public Sewer
Water: Public
Local Schools
High School: Union Grove
Middle School: Union Grove
Elementary School: Timber Ridge
Listed By / Shown By
Listed By
Agency Name: eXp Realty
Agency Phone: 888-959-9461
Shown By
Agent Name: Cheryl Turner
Agent Phone: (770) 906-7017
Agency Title: Crye-Leike Real Estate Services

Source: GAMLS
Estimate Your Payment
Estimated Payment
$ 1,380.44 per month $809.88 Principal & Interest $464.42 Property Tax $106.14 Homeowner's InsuranceChange Payment Information
Privacy Policy / DMCA Notice / ADA Accessibility


This site is hosted, designed and copyright
© 1994 - 2026 by
Delta Media Group, Inc. -- Patent Pending --
109 Kentucky Way | MLS# 10770873
This single family home located at 109 Kentucky Way, McDonough, GA 30252 is currently listed for sale with an asking price of $363,900. This property was built in 2004 and has 4 bedrooms and 3 full baths with 2950 sq. ft. Kentucky Way is located in the Derby Downes subdivision. Search Derby Downes real estate on cherylt.crye-leike.com today.