Cheryl Turner

BEDS4
BATHS3 full 1 partial
SQUARE FEET2,074
MLS#10876537
STATUSNew
PROPERTY TYPEResidential - Single Family
SUBDIVISIONStrickland Woods
NEIGHBORHOODForsyth
Property Description
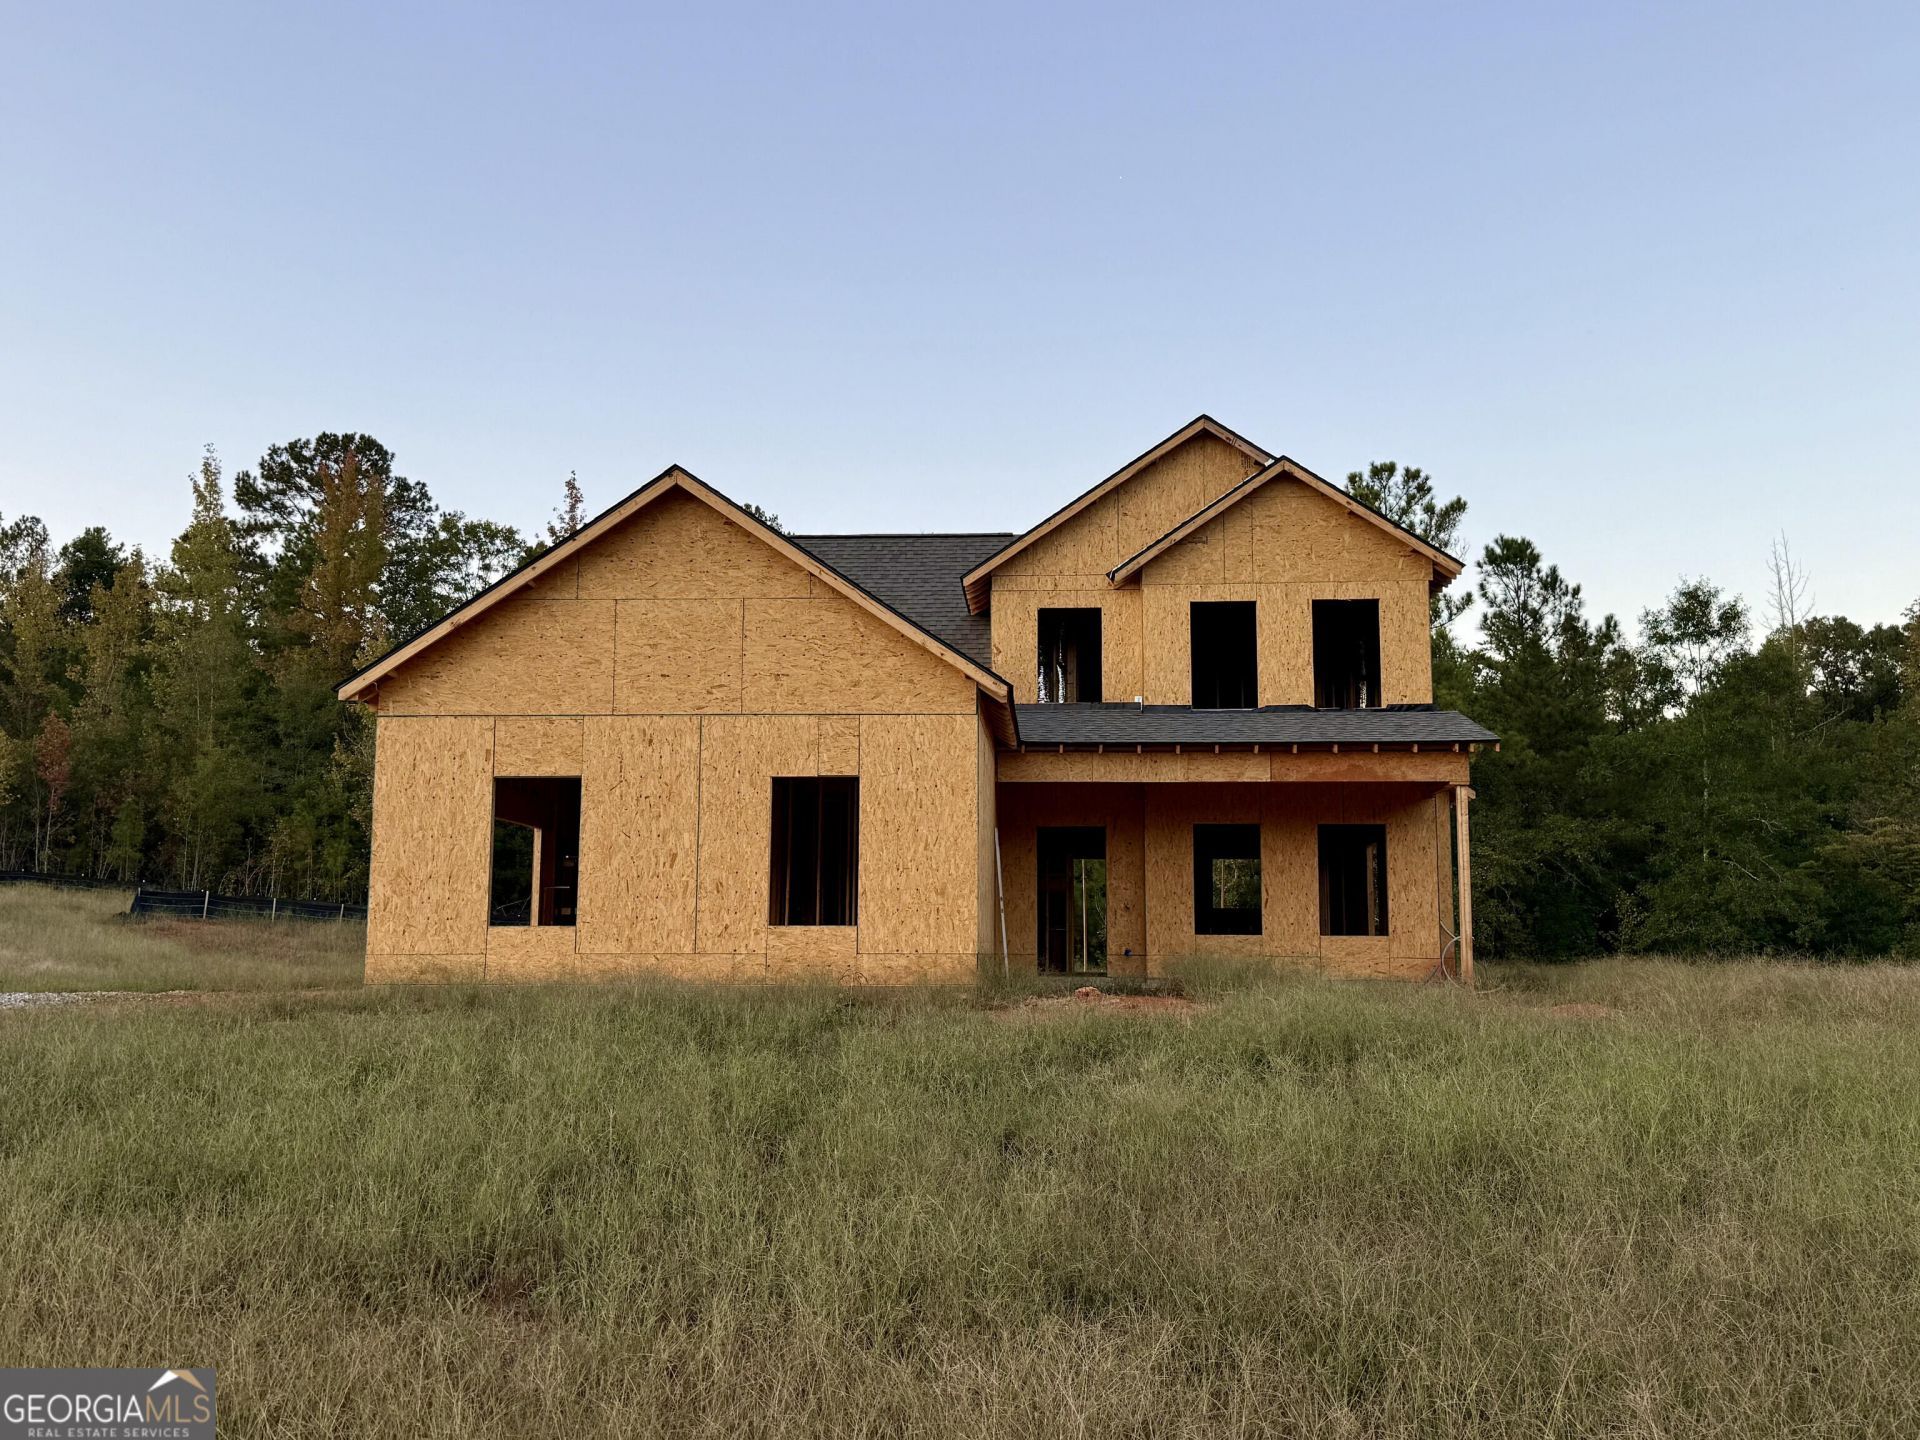
Under construction in Monroe County! This beautiful 4-bedroom, 2.5-bath home is situated on a one-acre lot and offers a thoughtfully designed floor plan with the convenience of a main-level primary suite. The open-concept kitchen features a center island and flows seamlessly into the spacious great room with a cozy fireplace, creating an inviting space for everyday living and entertaining. Upstairs, you'll find three additional bedrooms and a full bathroom, providing plenty of space for family or guests. Enjoy relaxing on the covered back porch overlooking the backyard. A two-car garage adds convenience and storage. With a functional layout, comfortable living spaces, and a spacious lot, this new construction home has so much to offer!
Property Features
Property Type: Residential - Single Family
Basement: None
Cooling: Central Air, Electric
Fireplaces: 1
Garage: 2 car attached
Heating: Central, Electric
Home Style: Traditional
Lot Size: 1.06 Acres
Roof Type: Composition
Stories: 2.0
Taxes: $0
Year Built: 2026
Feature Descriptions
Additional Rooms: Bonus Room, Great Room
Appliances: Dishwasher, Electric Water Heater, Microwave, Range, Stainless Steel Appliance(s)
Days on Site: 1
Dining Room: Dining Rm/Living Rm Combo
Fireplace Type: Factory Built
Flooring: Carpet, Vinyl
Foundation: Slab
Interior: Double Vanity, Master On Main Level, Separate Shower, Walk-In Closet(s)
Kitchen: Kitchen Island, Pantry, Solid Surface Counters
Parking Notes: Garage, Attached, Garage Door Opener, Side/Rear Entrance
Sewer: Septic Tank
Topography: Level
Utilities: Electricity Available, High Speed Internet, Underground Utilities, Water Available
Water: Public
Local Schools
High School: Mary Persons
Middle School: Monroe
Elementary School: Sutton
Listed By / Shown By
Listed By
Agency Name: Connie R. Ham Middle GA Realty
Agency Phone: 478-994-5900
Shown By
Agent Name: Cheryl Turner
Agent Phone: (770) 906-7017
Agency Title: Crye-Leike Real Estate Services

Source: GAMLS
Estimate Your Payment
Estimated Payment
$ 981.47 per month $867.75 Principal & Interest $0.00 Property Tax (data not provided by mls) $113.72 Homeowner's InsuranceChange Payment Information
Privacy Policy / DMCA Notice / ADA Accessibility


This site is hosted, designed and copyright
© 1994 - 2026 by
Delta Media Group, Inc. -- Patent Pending --
110 Cameron Drive | MLS# 10876537
This single family home located at 110 Cameron Drive, Forsyth, GA 31029 is currently listed for sale with an asking price of $389,900. This property was built in 2026 and has 4 bedrooms and 3 full and 1 partial baths with 2074 sq. ft. Cameron Drive is located in the Strickland Woods subdivision. Search Strickland Woods real estate on cherylt.crye-leike.com today.