Cheryl Turner

BEDS4
BATHS2 full 1 partial
SQUARE FEET1,846
MLS#10880082
STATUSNew
PROPERTY TYPEResidential - Single Family
SUBDIVISIONFox Crossing
NEIGHBORHOODGriffin
Property Description
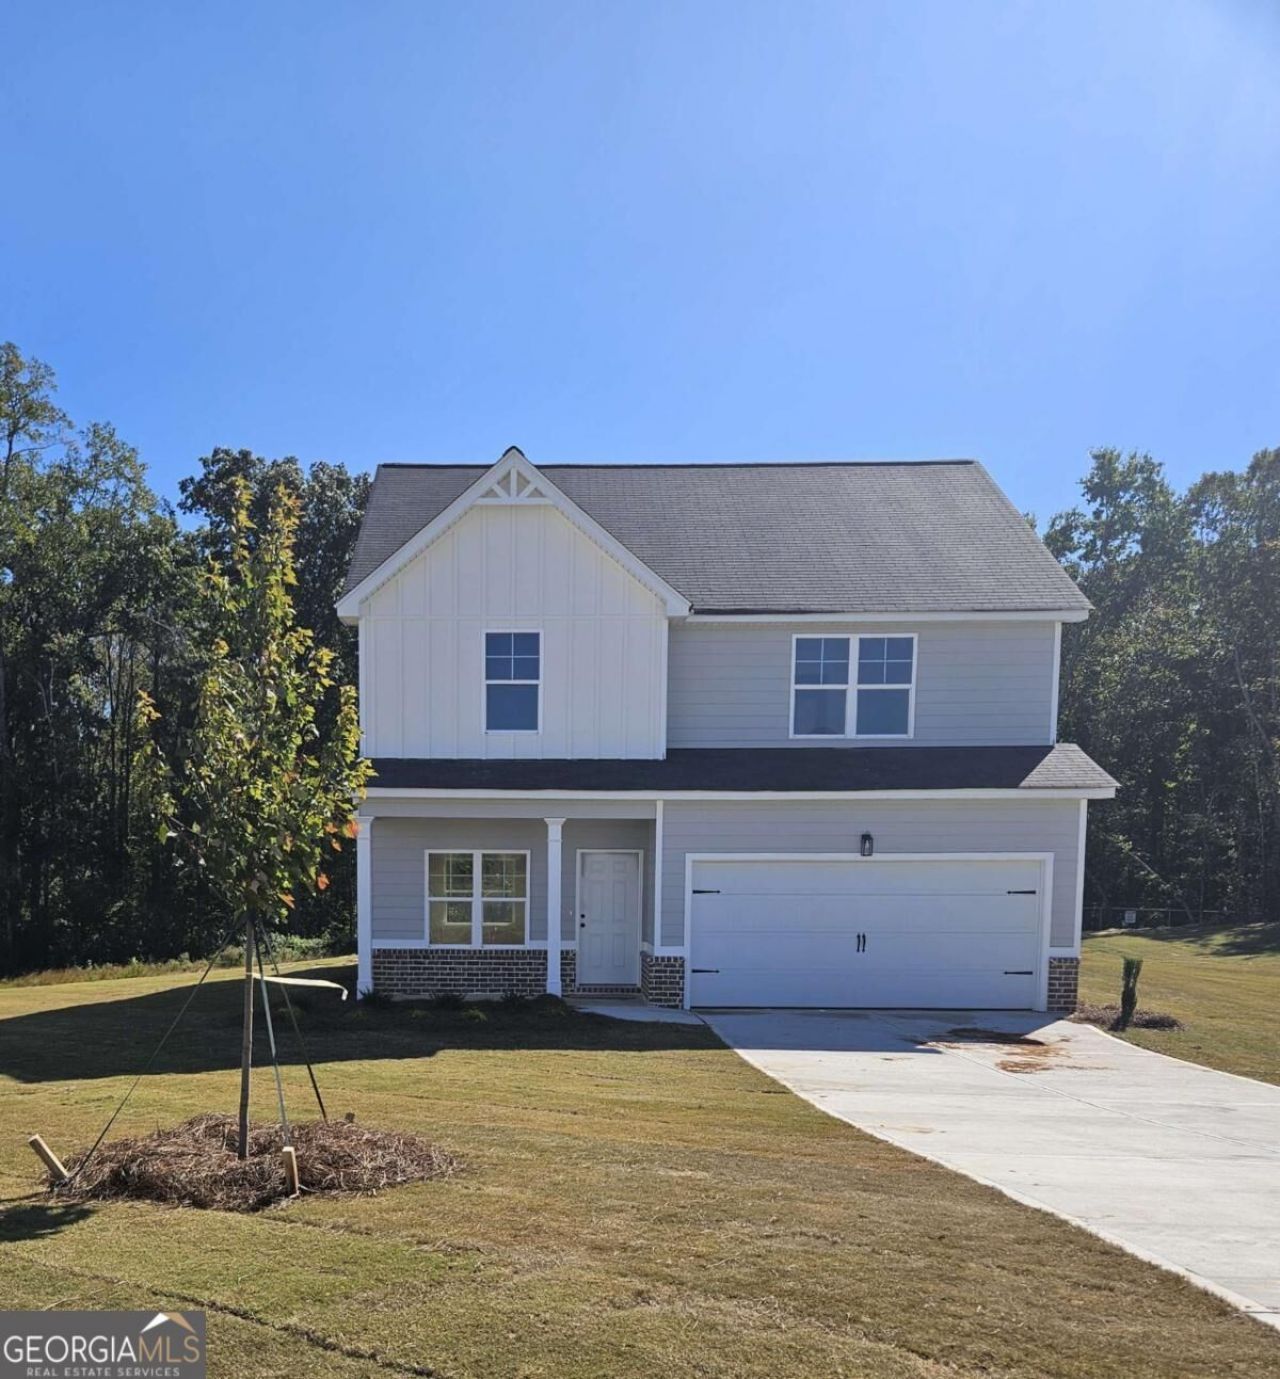
Oversized homesites, up to acre+. Prime location. Don't miss out on the last 4 opportunities to own a new construction home at Fox Crossing. Four bedroom, 2.5 Baths. Master features His and Her Closets, double vanities and 5' shower with bench. Fox Crossing offers convenient access to I-75, restaurants, and shopping. You can now enjoy suburban living with all the conveniences of city life. Only an hour from downtown, so you can take advantage of everything the city of Atlanta has to offer from world class entertainment to renowned sporting events and concerts. And for outdoor enthusiasts, High Falls State Park and Indian Springs are just a short drive away. The Jackson floor plan at Fox Crossing offers 4 bedrooms, 2.5 baths with 1846 sq ft. The 2-car garage ensures plenty of space for vehicles and storage. Ready for 10/31 move-in. Don't miss out!
Property Features
Property Type: Residential - Single Family
Basement: None
Cooling: Ceiling Fan(s), Central Air, Electric, Heat Pump
Fireplaces: 1
Garage: 2
Heating: Central, Heat Pump
Home Style: Traditional
Lot Size: 1.04 Acres
Roof Type: Composition
Stories: 2.0
Taxes: $234
Year Built: 2026
Feature Descriptions
Additional Rooms: Family Room, Laundry, Other
Appliances: Dishwasher, Electric Water Heater, Microwave, Refrigerator
Days on Site: 1
Dining Room: L Shaped
Exterior: Brick, Concrete
Fireplace Type: Family Room
Flooring: Carpet
Foundation: Slab
Interior: Double Vanity, High Ceilings, Tray Ceiling(s), Walk-In Closet(s)
Kitchen: Pantry, Solid Surface Counters, Walk-in Pantry
Parking Notes: Garage, Kitchen Level, Garage Door Opener
Security Features: Smoke Detector(s)
Sewer: Septic Tank
Topography: Cul-De-Sac, Level, Open Lot
Utilities: Cable Available, Electricity Available, Phone Available, Underground Utilities, Water Available
Vegetation: Grassed
Water: Public
Window Features: Double Pane Windows
Local Schools
High School: Lamar
Middle School: Lamar
Elementary School: Lamar
Listed By / Shown By
Listed By
Agency Name: Sterling Real Estate Services
Agency Phone: 404-597-4398
Shown By
Agent Name: Cheryl Turner
Agent Phone: (770) 906-7017
Agency Title: Crye-Leike Real Estate Services

Source: GAMLS
Estimate Your Payment
Estimated Payment
$ 849.94 per month $734.21 Principal & Interest $19.50 Property Tax $96.22 Homeowner's InsuranceChange Payment Information
Privacy Policy / DMCA Notice / ADA Accessibility


This site is hosted, designed and copyright
© 1994 - 2026 by
Delta Media Group, Inc. -- Patent Pending --
124 Townsend Court, Unit LOT 41 | MLS# 10880082
This single family home located at 124 Townsend Court, Unit LOT 41, Griffin, GA 30224 is currently listed for sale with an asking price of $329,900. This property was built in 2026 and has 4 bedrooms and 2 full and 1 partial baths with 1846 sq. ft. Townsend Court, Unit LOT 41 is located in the Fox Crossing subdivision. Search Fox Crossing real estate on cherylt.crye-leike.com today.