Cheryl Turner

BEDS5
BATHS4 full
SQUARE FEET3,633
MLS#7824563
STATUS
PROPERTY TYPEResidential - Single Family
SUBDIVISIONHeron Bay
SCHOOLBethlehem - Luella
Property Description
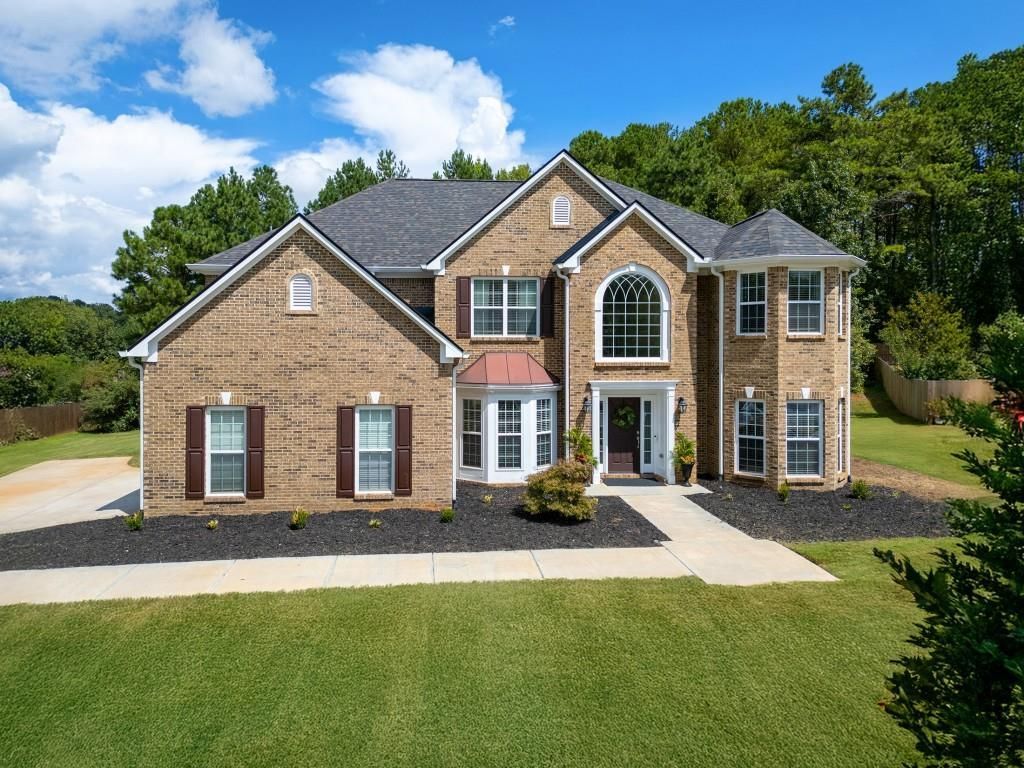
***Seller's VA loan may be assumable by an eligible Veteran buyer, subject to lender approval, buyer qualification, and substitution of entitlement. Contact the listing agent for details.*** Prepare to fall in love with this gorgeous, move-in-ready home! Once the model home for the neighborhood, this stately five-bedroom, four-bath residence has been immaculately maintained and is completely turnkey. A dramatic two-story foyer welcomes you inside, while gleaming hardwood floors lead into the home's main living spaces. The soaring two-story family room continues that sense of openness and fills the heart of the home with natural light. The enormous chef's kitchen offers abundant cabinetry and workspace, providing plenty of room for your culinary endeavors. Entertain as you cook, gather around the island or take advantage of the built-in desk, perfect for conducting business without leaving the heart of the home. The open-concept kitchen and breakfast area flow seamlessly into the expansive family room, creating warm, inviting communal spaces that encourage everyone to gather together, whether relaxing around the fireplace, watching a movie or entertaining guests. The main level also features a dedicated dining room, office and guest bedroom with access to a full bath. Upstairs, the exceptionally spacious primary bedroom is the very definition of an owner's retreat, with a tray ceiling, dual walk-in closets and a generously sized bath featuring separate vanities, a tiled shower, jetted soaking tub and private water closet. Three additional bedrooms complete the upper level, including one with its own en suite bath, while the remaining two share a full hall bath. New carpet throughout the upper level and on both staircases, fresh paint throughout much of the home, new laundry room cabinetry, a new HVAC system, a newer roof and multiple new ceiling fans add even more value and peace of mind. Outside, the home sits on just under an acre with a large, level and usable backyard offering incredible possibilities for outdoor entertaining, recreation, a playset or simply enjoying the expansive green space. Located in the highly coveted Heron Bay community, this home also offers access to an impressive array of amenities, including golf, swimming, a playground, dog park, lake and year-round neighborhood activities. Known for its active and welcoming atmosphere, Heron Bay offers the kind of community where it is easy to connect, get involved and feel right at home.
Property Features
Property Type: Residential - Single Family
Cooling: Ceiling Fan(s), Central Air, Zoned
Fireplaces: 1
Garage: 2
Heating: Central, Natural Gas
Home Style: Traditional
Lot Size: 0.80 Acres
Roof Type: Composition
Taxes: $6,113
Year Built: 2003
Feature Descriptions
Appliances: Dishwasher, Disposal
Association Fee Includes: Swim, Tennis
Bedroom Features: Oversized Master
Days on Site: 36
Dining: Separate Dining Room
Exterior: Brick 3 Sides
Fireplace: Gas Starter
HOA Fee: 1150/Annually
HOA Y/N: Yes
Interior: Crown Molding, Double Vanity, Entrance Foyer 2 Story, His and Hers Closets, Recessed Lighting, Walk-In Closet(s)
Kitchen: Breakfast Bar, Breakfast Room, Cabinets Stain, Eat-in Kitchen, Kitchen Island, Solid Surface Counters
Laundry: In Hall, Laundry Room, Sink, Upper Level
Lot: Back Yard, Front Yard, Level, Sprinklers In Front, Sprinklers In Rear, Other
Lot Dimensions: 51x44x294x220x206
Master Bath: Double Vanity, Separate His/Hers, Separate Tub/Shower, Whirlpool Tub
Neighborhood Amenities: Clubhouse, Dog Park, Golf, Lake, Playground, Pool, Sidewalks, Tennis Court(s)
Parking Notes: Garage, Garage Faces Side
Road Surface: Paved
Security: yes
Security: Security System Owned
Sewer: Public Sewer
Special View Info: Trees/Woods
Utilities: Cable Available, Electricity Available, Natural Gas Available, Phone Available, Sewer Available, Underground Utilities, Water Available
Water: Public
Local Schools
High School: Luella
Middle School: Luella
Elementary School: Bethlehem - Henry
School District: Bethlehem - Luella
Listed By / Shown By
Listed By
Agency Name: Atlanta Fine Homes Sotheby's International
Agency Phone: 404-237-5000
Shown By
Agent Name: Cheryl Turner
Agent Phone: (770) 906-7017
Agency Title: Crye-Leike Real Estate Services

Source: FMLS
Estimate Your Payment
Estimated Payment
$ 1,765.52 per month $1,110.56 Principal & Interest $509.42 Property Tax $145.54 Homeowner's InsuranceChange Payment Information
Listings identified with the FMLS IDX logo come from FMLS and are held by brokerage firms other than the owner of this website and the listing brokerage is identified
in any listing details. Information is deemed reliable but is not guaranteed. If you believe any FMLS listing contains material that infringes your copyrighted
work, please click here DMCA Notice to review our DMCA policy and learn how to submit a takedown request. © 2026 First Multiple Listing Service, Inc.
Privacy Policy / DMCA Notice / ADA Accessibility


This site is hosted, designed and copyright
© 1994 - 2026 by
Delta Media Group, Inc. -- Patent Pending --
1316 Darian Lane | MLS# 7824563
This single family home located at 1316 Darian Lane, Locust Grove, GA 30248 is currently listed for sale with an asking price of $499,000. This property was built in 2003 and has 5 bedrooms and 4 full baths with 3633 sq. ft. Darian Lane is located in the Heron Bay subdivision within the Bethlehem - Luella school district. Search Heron Bay real estate on cherylt.crye-leike.com today.