Cheryl Turner

BEDS5
BATHS3 full
SQUARE FEET3,353
MLS#10818107
STATUSNew
PROPERTY TYPEResidential - Single Family
SUBDIVISIONStratford Hills
NEIGHBORHOODMacon
Property Description
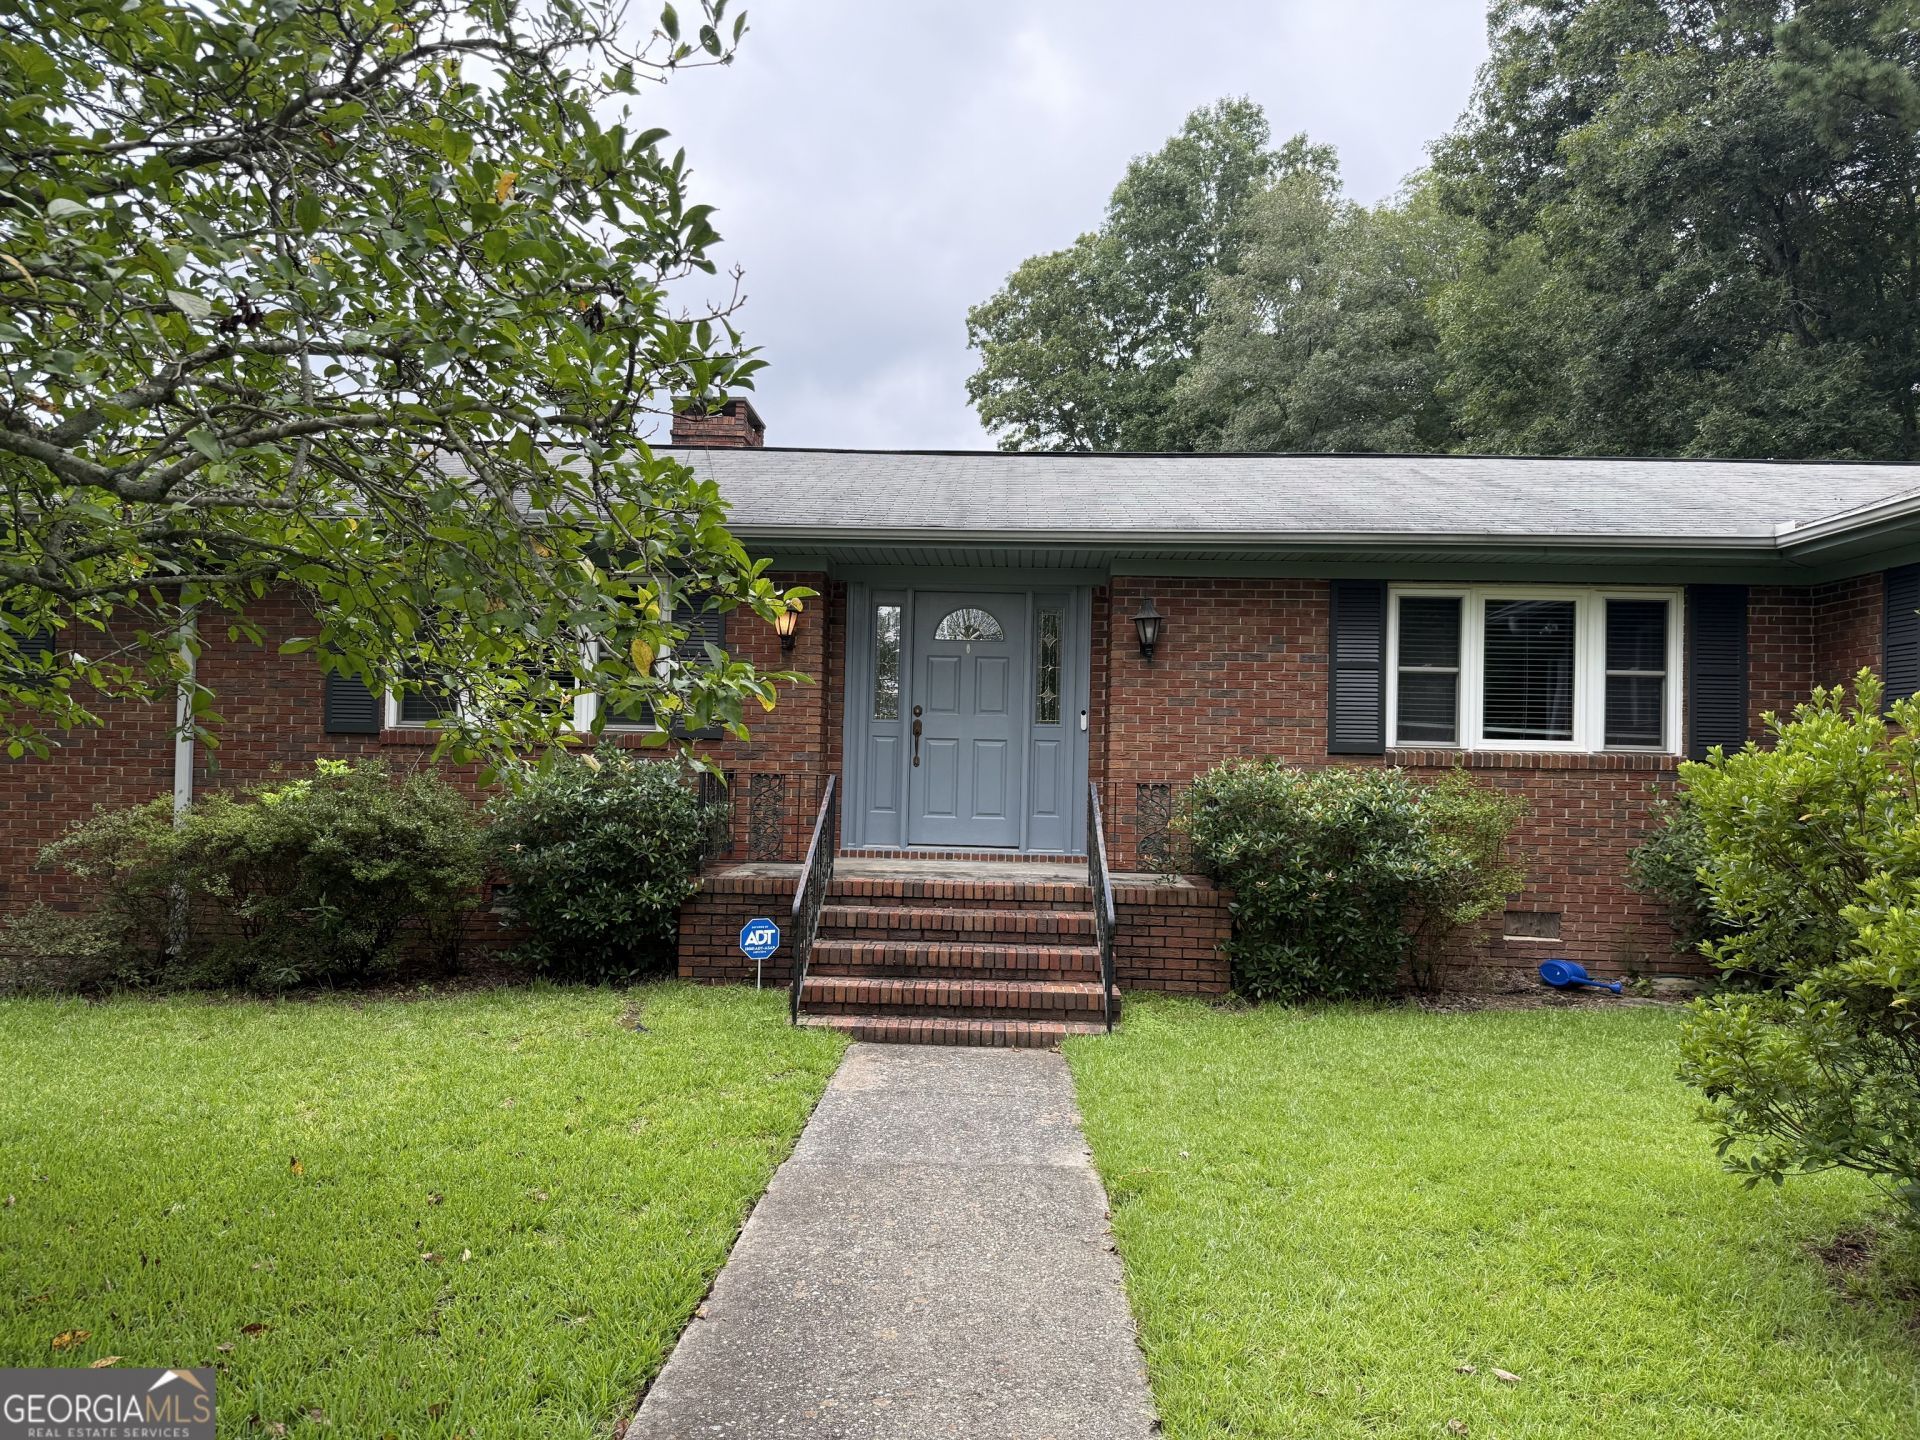
Spacious All-Brick Ranch in Stratford Oaks Set on a 0.38-acre corner lot in Stratford Oaks, 1406 Maplewood Drive offers more than 3,300 square feet of single-level living with classic all-brick construction. The home features 5 bedrooms, 3 full bathrooms, a formal living room, separate dining room, and a central den with a brick fireplace, creating a flexible floor plan with generous space throughout. Additional highlights include a 2-car carport, large kitchen layout, rear patio, insulated replacement windows, and a layout that provides a practical foundation for future updates. The combination of square footage, solid construction, and established neighborhood setting makes this property a compelling opportunity for buyers seeking space and long-term potential. Homes with this level of space and potential are worth seeing in person. Schedule your private showing soon to tour 1406 Maplewood Drive and evaluate the possibilities firsthand.
Property Features
Property Type: Residential - Single Family
Basement: Crawl Space
Cooling: Central Air
Fireplaces: 1
Heating: Central
Home Style: Ranch
Lot Size: 0.38 Acres
Roof Type: Composition
Stories: 1.0
Taxes: $2,787
Year Built: 1970
Feature Descriptions
Additional Rooms: Great Room
Appliances: Cooktop, Dishwasher, Disposal
Exterior: Brick
Flooring: Carpet, Laminate, Tile, Vinyl
Interior: Bookcases
Parking Notes: Carport
Sewer: Public Sewer
Topography: Corner Lot
Utilities: Cable Available, Electricity Available, High Speed Internet
Water: Public
Local Schools
High School: Howard
Middle School: Robert E Howard
Elementary School: Springdale
Listed By / Shown By
Listed By
Agency Name: Signe Brokers
Agency Phone: 478-751-8305
Shown By
Agent Name: Cheryl Turner
Agent Phone: (770) 906-7017
Agency Title: Crye-Leike Real Estate Services

Source: GAMLS
Estimate Your Payment
Estimated Payment
$ 1,033.99 per month $708.84 Principal & Interest $232.25 Property Tax $92.90 Homeowner's InsuranceChange Payment Information
Privacy Policy / DMCA Notice / ADA Accessibility


This site is hosted, designed and copyright
© 1994 - 2026 by
Delta Media Group, Inc. -- Patent Pending --
1406 Maplewood Drive | MLS# 10818107
This single family home located at 1406 Maplewood Drive, Macon, GA 31210 is currently listed for sale with an asking price of $318,500. This property was built in 1970 and has 5 bedrooms and 3 full baths with 3353 sq. ft. Maplewood Drive is located in the Stratford Hills subdivision. Search Stratford Hills real estate on cherylt.crye-leike.com today.