Cheryl Turner

BEDS4
BATHS2 full
SQUARE FEET3,132
MLS#10814709
STATUSNew
PROPERTY TYPEResidential - Single Family
SUBDIVISIONPOMONA PARK
NEIGHBORHOODAtlanta
Property Description
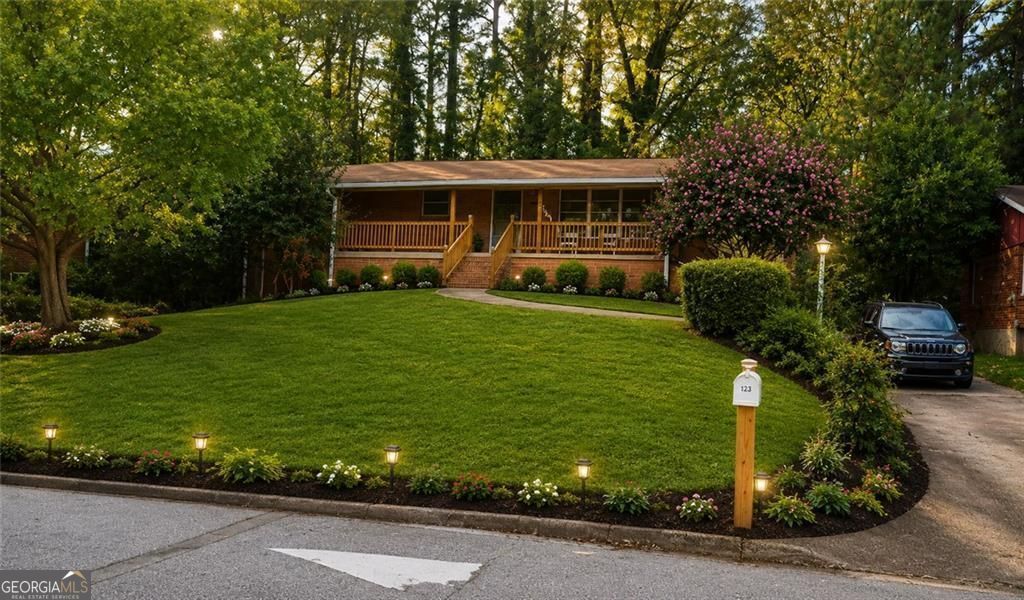
1723 Fort Valley Drive - Classic Brick, Flexible Living, Prime Location This classic four-sided brick home blends timeless character with modern flexibility. Hardwood floors flow through the main level, where a spacious L-shaped living/dining room and a kitchen with pass-through, coffee bar, and gas cooktop set the stage for easy entertaining. The main-level primary suite is joined by additional bedrooms and a versatile den - office, studio, or library, your call. The finished lower level adds even more value: a fourth bedroom (currently an office) with pad-share potential, a potential third full bath, a flexible bonus room ideal for a media room, gym, or content-creation studio, plus oversized laundry and garage storage. Enjoy a covered front porch, enclosed patio, and off-street parking for up to 6 vehicles. New roof, steps, and fencing (2023). Minutes from Tyler Perry Studios, the AUC, Morehouse, Spelman, Downtown Atlanta, and the airport. Schedule your private tour today.
Property Features
Property Type: Residential - Single Family
Basement: Yes
Basement: Full
Cooling: Central Air
Garage: 6
Heating: Forced Air
Home Style: Ranch
Lot Size: 0.28 Acres
Roof Type: Composition
Stories: 1.0
Taxes: $3,085
Year Built: 1960
Feature Descriptions
Additional Rooms: Bonus Room, Den, Laundry, Other, Office
Appliances: Cooktop, Dishwasher, Disposal, Ice Maker, Gas Water Heater, Refrigerator
Days on Site: 1
Exterior: Brick, Concrete
Fencing: Back Yard
Flooring: Carpet, Hardwood, Tile
Interior: Tray Ceiling(s)
Parking Notes: Garage
Security Features: Smoke Detector(s)
Sewer: Public Sewer
Utilities: Cable Available, Electricity Available, High Speed Internet, Natural Gas Available, Phone Available, Sewer Available
Water: Public
Local Schools
High School: Booker T Washington
Middle School: Herman J Russell
Elementary School: Tuskegee
Listed By / Shown By
Listed By
Agency Name: Drake Realty, Inc.
Agency Phone: 770-565-2044
Shown By
Agent Name: Cheryl Turner
Agent Phone: (770) 906-7017
Agency Title: Crye-Leike Real Estate Services

Source: GAMLS
Estimate Your Payment
Estimated Payment
$ 1,004.45 per month $660.77 Principal & Interest $257.08 Property Tax $86.60 Homeowner's InsuranceChange Payment Information
Privacy Policy / DMCA Notice / ADA Accessibility


This site is hosted, designed and copyright
© 1994 - 2026 by
Delta Media Group, Inc. -- Patent Pending --
1723 Fort Valley Drive Sw | MLS# 10814709
This single family home located at 1723 Fort Valley Drive Sw, Atlanta, GA 30311 is currently listed for sale with an asking price of $296,900. This property was built in 1960 and has 4 bedrooms and 2 full baths with 3132 sq. ft. Fort Valley Drive Sw is located in the POMONA PARK subdivision. Search POMONA PARK real estate on cherylt.crye-leike.com today.