Cheryl Turner

BEDS5
BATHS5 full 1 partial
SQUARE FEET5,292
MLS#10872173
STATUSNew
PROPERTY TYPEResidential - Single Family
SUBDIVISIONDruid Hills
NEIGHBORHOODDecatur
Property Description
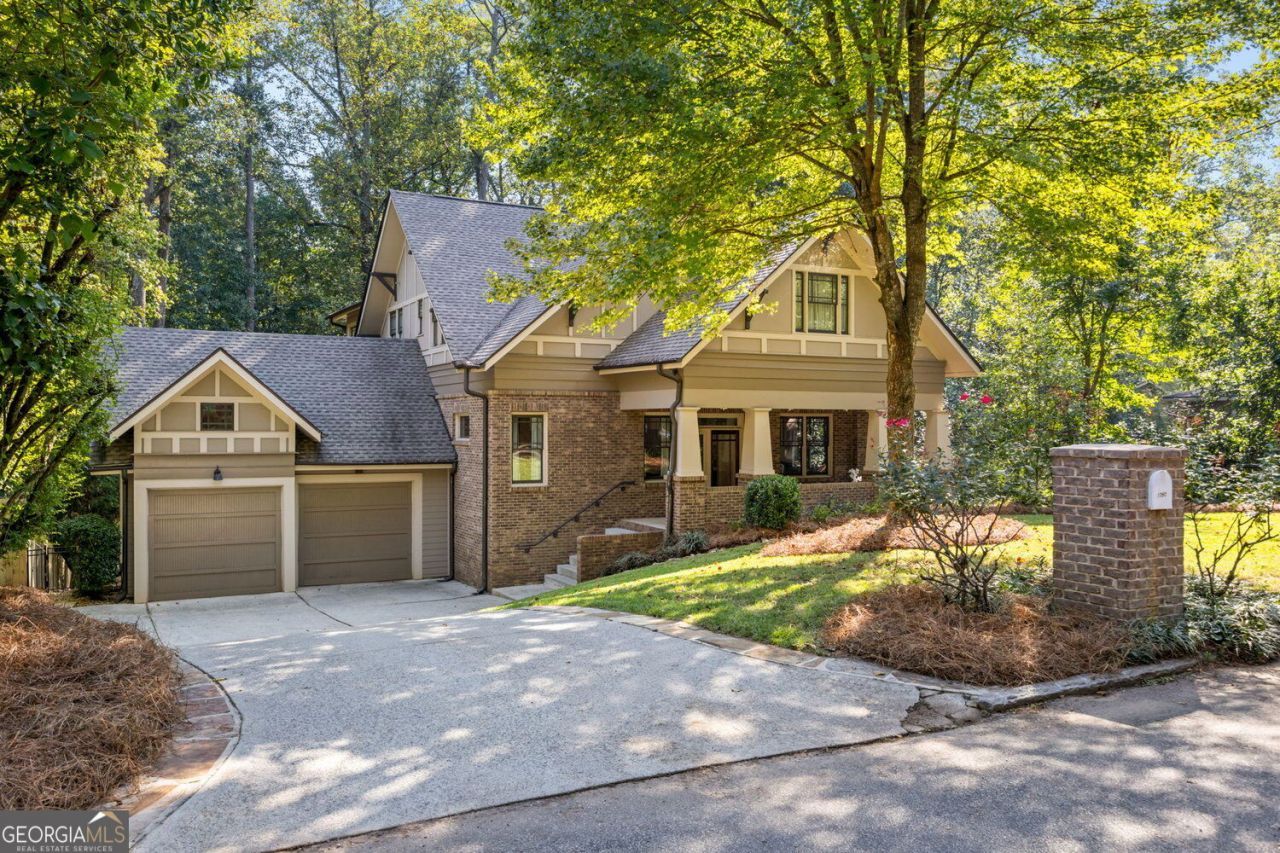
There's so much love in this home... and you won't believe just how special it is. A true Druid Hills gem, this is the kind of home that makes you fall in love the moment you arrive. Let's start with the location. Ideally situated in the heart of Druid Hills, this home offers an exceptional walkable lifestyle, with easy access to Druid Hills Golf Club, Decatur Square, Emory Village, Fernbank Museum & Science Center, and both the elementary and high schools. Built in 2008 and thoughtfully renovated in 2020, this stunning 5-bedroom, 5.5-bath home feels like newer construction, blending timeless character with fresh, designer-inspired style. An open, inviting floor plan makes everyday living effortless and entertaining a dream, with incredible spaces to gather on both the main level and in the finished terrace-level basement. Soaring 10-foot-plus ceilings create a sense of grandeur and timeless appeal, while carefully curated designer finishes bring a fresh, sophisticated, on-trend feel. Beautifully refinished hardwood floors throughout add warmth and an elevated touch. A private guest suite above the two-car garage offers the perfect retreat for visitors, while the garage itself features an EV charging port and abundant storage. Primary suite includes vaulted ceilings, screened-in porch, spa style bathroom, and his/her custom closets. Love outdoor living? You're going to fall in love with this backyard. From the welcoming front porch to the stone patio, deck, and three screened-in porches, there's a special spot for every mood and every season. The AstroTurf backyard and playground make outdoor fun easy, while the private, secluded setting backs up to the Heaton Park Bird Sanctuary, creating a peaceful natural backdrop that feels worlds away from the everyday. And then there's the entertainer's dream basement. This fully finished space takes hosting to another level, featuring a private movie theater, a screened-in porch, a stunning bar including an ice maker, refrigerator, and sink, a billards area complete with pool table, a sunny space for your peleton, a full bathroom, and oversized storage. There's additional storage under the basement for bikes, tools, recreational equipment, or backyard games. Whether it's game night, movie night, or a gathering with friends and family, this is a space designed to make memories. Warm, welcoming, beautifully updated, and filled with thoughtful details, this home offers the perfect balance of style, comfort, and functionality. It's more than a house-it's a place to gather, entertain, unwind, and truly feel at home. A rare Druid Hills find you won't want to miss. Location & Schools: Located in unincorporated DeKalb County (not the City of Decatur). Schools: Fernbank Elementary, Druid Hills Middle School, and Druid Hills High School.
Property Features
Property Type: Residential - Single Family
Basement: Yes
Basement: Finished, Exterior Entry, Interior Entry, Full
Cooling: Central Air, Electric, Ceiling Fan(s)
Fireplaces: 1
Heating: Forced Air, Natural Gas
Home Style: Craftsman
Lot Size: 0.26 Acres
Roof Type: Composition
Stories: 2.0
Taxes: $14,561
Year Built: 2008
Feature Descriptions
Additional Rooms: Bonus Room, Office, Media Room, Family Room
Amenities: Park, Playground, Street Lights
Appliances: Dishwasher, Disposal, Double Oven, Refrigerator, Washer, Dryer, Electric Water Heater, Cooktop, Oven, Stainless Steel Appliance(s)
Days on Site: 1
Dining Room: Seats 12+, Separate Room
Equipment: Home Theater
Exterior: Concrete, Wood Siding
Exterior: Garden, Other
Fencing: Back Yard, Privacy, Wood
Fireplace Type: Family Room, Gas Starter
Flooring: Hardwood
Interior: Double Vanity, Other, Walk-In Closet(s)
Kitchen: Breakfast Room, Breakfast Bar, Kitchen Island
Parking Notes: Garage, Attached, Kitchen Level, Garage Door Opener
Security Features: Smoke Detector(s)
Sewer: Public Sewer
Topography: Private, Sloped
Utilities: Underground Utilities
Water: Public
Window Features: Double Pane Windows
Local Schools
High School: Druid Hills
Middle School: Druid Hills
Elementary School: Fernbank
Listed By / Shown By
Listed By
Agency Name: Engel & V?lkers Atlanta
Agency Phone: 404-845-7724
Shown By
Agent Name: Cheryl Turner
Agent Phone: (770) 906-7017
Agency Title: Crye-Leike Real Estate Services

Source: GAMLS
Estimate Your Payment
Estimated Payment
$ 4,737.54 per month $3,115.79 Principal & Interest $1,213.42 Property Tax $408.33 Homeowner's InsuranceChange Payment Information
Privacy Policy / DMCA Notice / ADA Accessibility


This site is hosted, designed and copyright
© 1994 - 2026 by
Delta Media Group, Inc. -- Patent Pending --
1760 Coventry Place | MLS# 10872173
This single family home located at 1760 Coventry Place, Decatur, GA 30030 is currently listed for sale with an asking price of $1,400,000. This property was built in 2008 and has 5 bedrooms and 5 full and 1 partial baths with 5292 sq. ft. Coventry Place is located in the Druid Hills subdivision. Search Druid Hills real estate on cherylt.crye-leike.com today.