Cheryl Turner

BEDS6
BATHS4 full
SQUARE FEET4,989
MLS#10833041
STATUSNew
PROPERTY TYPEResidential - Single Family
SUBDIVISIONThe Summit at Smoke Rise
NEIGHBORHOODStone Mountain
Property Description
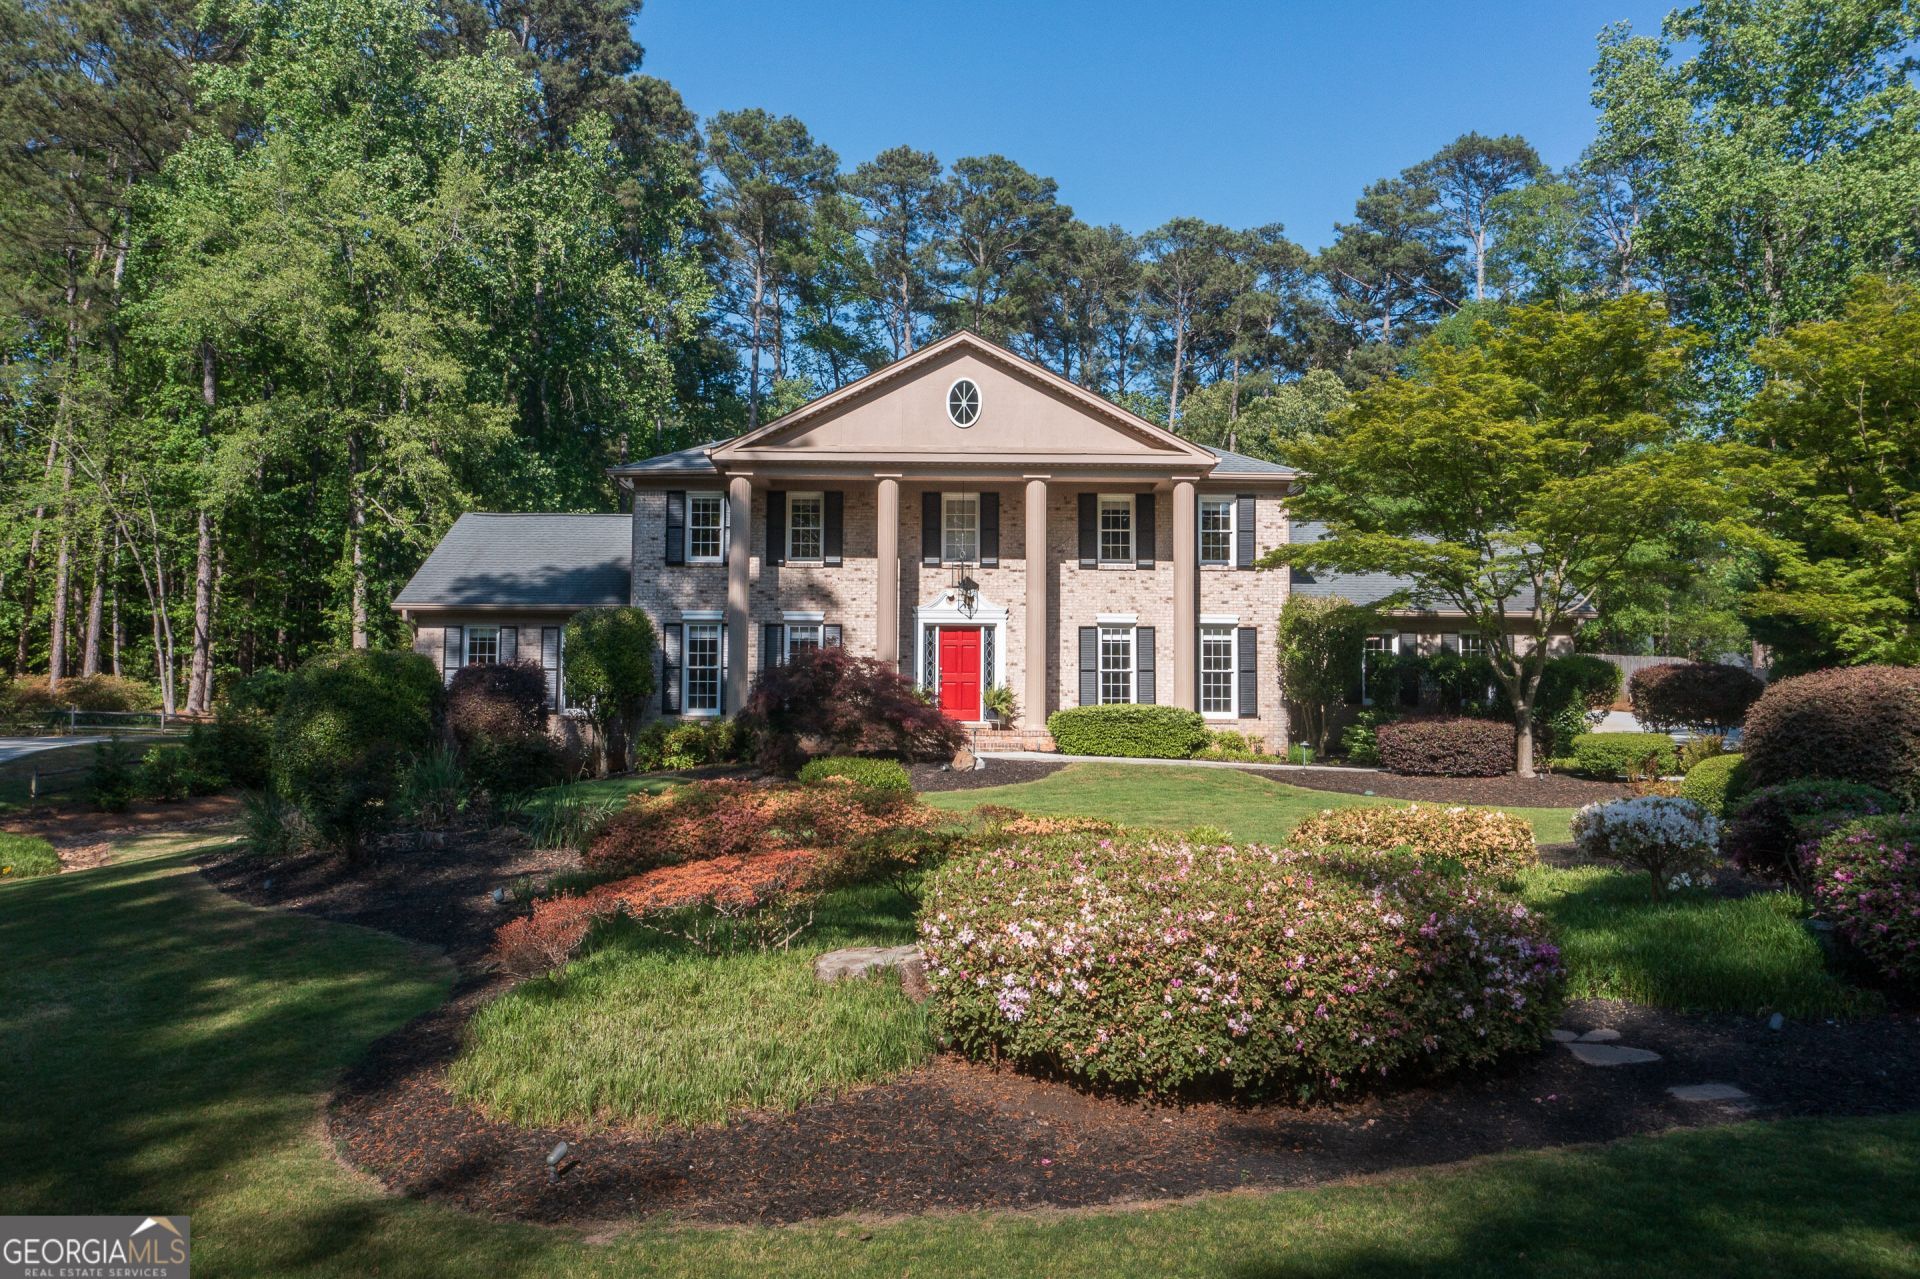
Welcome to 1772 Tilling Way at The Smoke Rise Summit! A truly one-of-a-kind home where luxury, space, and thoughtful design come together. Completely renovated from top to bottom, this stunning property features rich hardwood floors, custom lighting and shades, fresh paint, and an exceptional custom kitchen with quartz countertops, a large island, and top-of-the-line appliances. The entertaining-friendly layout flows into a beautiful sunroom overlooking the expansive private backyard, complete with a deck and hot tub. Upstairs, the primary suite offers a gorgeous renovated bath, joined by three additional bedrooms and another beautifully updated bathroom. The finished basement takes entertaining to the next level with a wet bar, full bath, and pool table area. And then there's the truly extraordinary part: an air-conditioned 8-car custom garage, in addition to the attached 2-car garage - a dream for collectors, car enthusiasts, or anyone needing incredible space. Plus, a hidden room-sized reinforced-concrete safe provides an exceptionally rare level of security and peace of mind. Luxury. Space. Security. Privacy. And features you simply won't find in another home. Optional Smoke Rise Summit Swim & Tennis Club membership is available for $490/year. Furniture is negotiable.
Property Features
Property Type: Residential - Single Family
Basement: Yes
Basement: Exterior Entry, Finished, Full
Cooling: Ceiling Fan(s), Central Air
Fireplaces: 1
Garage: 10 car attached
Heating: Central
Home Style: Brick 4 Side, Colonial
Lot Size: 1.00 Acres
Roof Type: Composition
Stories: 3.0
Taxes: $6,363
Year Built: 1974
Feature Descriptions
Additional Rooms: Family Room, Foyer, Laundry, Sun Room
Amenities: Pool, Tennis Court(s)
Appliances: Dishwasher, Double Oven, Dryer, Refrigerator, Tankless Water Heater, Washer
Days on Site: 2
Exterior: Brick
Exterior: Gas Grill
Fencing: Back Yard
Fireplace Type: Family Room
Flooring: Hardwood, Tile
Foundation: Block
Interior: Walk-In Closet(s), Wet Bar
Kitchen: Breakfast Bar, Kitchen Island
Parking Notes: Garage, Attached, Detached, Side/Rear Entrance
Security Features: Smoke Detector(s)
Sewer: Septic Tank
Structures: Garage(s)
Swimming Pool: Yes
Topography: Private
Utilities: Electricity Available, Natural Gas Available, Water Available
Vegetation: Grassed, Partially Wooded
Water: Public
Local Schools
High School: Tucker
Middle School: Tucker
Elementary School: Smoke Rise
Listed By / Shown By
Listed By
Agency Name: Keller Williams Realty PeachtreeRoad
Agency Phone: 404-419-3500
Shown By
Agent Name: Cheryl Turner
Agent Phone: (770) 906-7017
Agency Title: Crye-Leike Real Estate Services

Source: GAMLS
Estimate Your Payment
Estimated Payment
$ 2,921.62 per month $2,114.29 Principal & Interest $530.25 Property Tax $277.08 Homeowner's InsuranceChange Payment Information
Privacy Policy / DMCA Notice / ADA Accessibility


This site is hosted, designed and copyright
© 1994 - 2026 by
Delta Media Group, Inc. -- Patent Pending --
1772 Tilling Way | MLS# 10833041
This single family home located at 1772 Tilling Way, Stone Mountain, GA 30087 is currently listed for sale with an asking price of $950,000. This property was built in 1974 and has 6 bedrooms and 4 full baths with 4989 sq. ft. Tilling Way is located in the The Summit at Smoke Rise subdivision. Search The Summit At Smoke Rise real estate on cherylt.crye-leike.com today.