Cheryl Turner

BEDS5
BATHS4 full 1 partial
SQUARE FEET4,573
MLS#10798077
STATUSNew
PROPERTY TYPEResidential - Single Family
SUBDIVISIONRIVERS EDGE ESTATES S-D
NEIGHBORHOODHoschton
Property Description
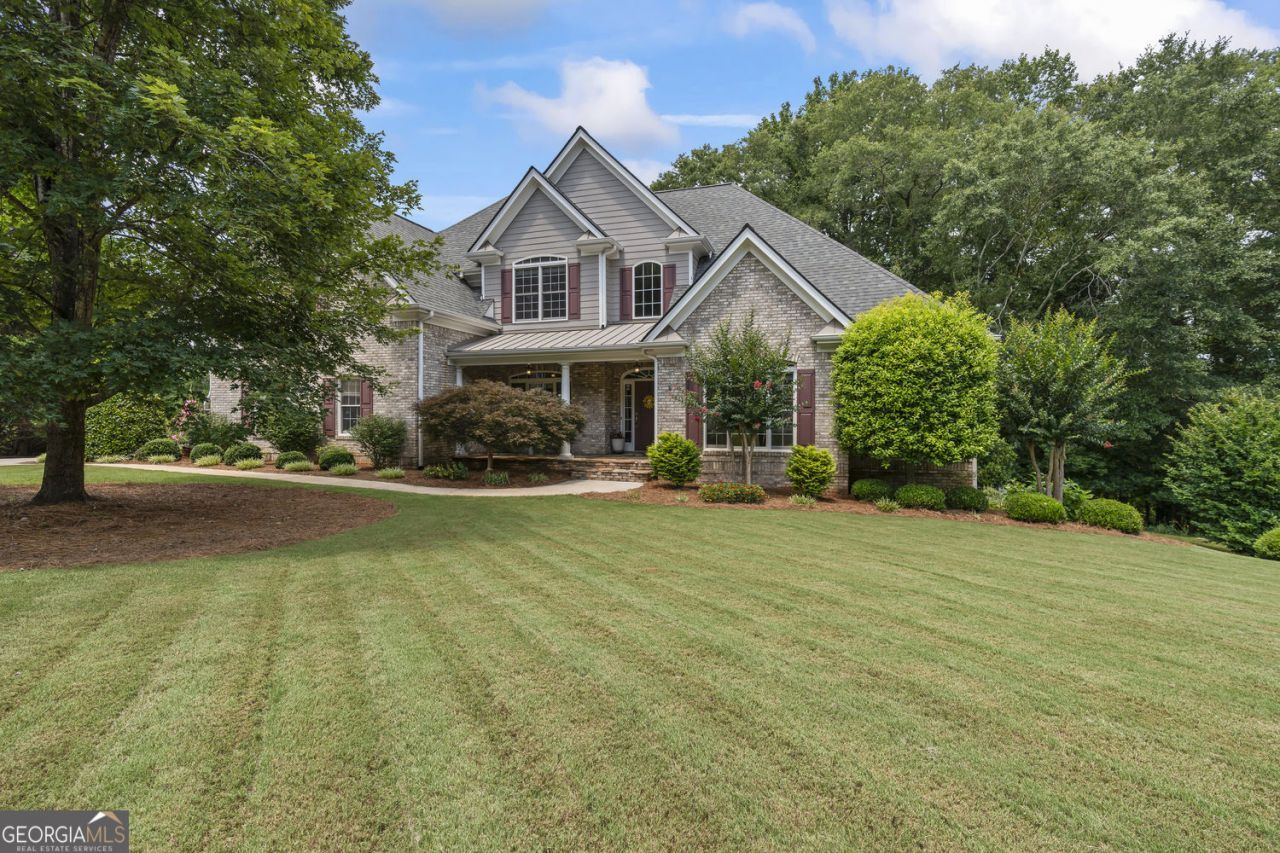
Welcome to 183 Sunrise Drive in the sought-after Rivers Edge Estates community of Hoschton. Tucked away on a private 3.73-acre cul-de-sac lot, this thoughtfully designed custom home offers exceptional privacy, peaceful wooded views, and the rare feeling of being surrounded by nature. With 5 bedrooms, 4.5 bathrooms, a full basement, and over 4,500 square feet of finished living space, this home was designed for both everyday living and memorable gatherings. Inside, you will find beautiful oak hardwood floors throughout the main living areas, a spacious keeping room just off the kitchen, and a formal dining room with a butler's pantry. The kitchen features a double oven, stainless steel refrigerator, and dishwasher, and serves as a true gathering space with seating and connection points throughout. The breakfast bar, dining room, sunny bay window nook, and easy access to outdoor seating on the deck, this space was designed for everyday living and effortless entertaining. The main-level owner's suite features a triple tray ceiling, spa tub, dual vanities, and a large marble shower. A second bedroom on the main level with an adjacent full bath offers flexibility for guests, a study, or additional living needs. Upstairs, three additional bedrooms provide plenty of space, including one ensuite bedroom and two bedrooms connected by a Jack and Jill bath. The upper-level loft with floor-to-ceiling built-in shelving creates the perfect spot for reading, relaxing, or working from home. The partially finished daylight walk-out basement expands the home even further with a theater room, wine cellar, kitchenette, wood stove, half bath, flex room, workshop area, garage door, exterior access, and generous storage. Outdoor living is just as impressive, with a spacious Trex wraparound deck, covered porch, patios, fenced backyard, large fenced garden with irrigation, and peaceful wooded views. Surrounded by native plants, fruit trees, wildlife, and protected natural scenery, this property offers a rare sense of privacy and connection to nature. Recent updates include a new roof in 2024, two new hot water heaters in 2023, new exterior paint, new carpet, smart thermostats, smart switches, security cameras, and additional attic insulation. Rivers Edge Estates offers exceptional community amenities including a clubhouse, pool, tennis and pickleball courts, fishing ponds, trails, 125 acres of green space, and equestrian amenities. This is a truly special property with space, privacy, nature, and community all in one.
Property Features
Property Type: Residential - Single Family
Basement: Bath Finished, Daylight, Exterior Entry, Partial, Unfinished
Basement: Yes
Cooling: Ceiling Fan(s), Central Air, Electric
Fireplaces: 2
Garage: 2
Heating: Central
Home Style: Traditional
Lot Size: 3.73 Acres
Roof Type: Composition
Stories: 3.0
Taxes: $3,237
Year Built: 2005
Feature Descriptions
Additional Rooms: Den, Family Room, Office
Amenities: Clubhouse, Pool, Street Lights, Tennis Court(s)
Appliances: Cooktop, Dishwasher, Disposal, Double Oven, Microwave, Refrigerator
Dining Room: Seats 12+, Separate Room
Equipment: Home Theater
Exterior: Garden
Exterior: Brick, Other
Fencing: Back Yard
Fireplace Type: Basement, Family Room, Gas Log, Wood Burning Stove
Flooring: Carpet, Hardwood
Interior: Bookcases, Tile Bath, Tray Ceiling(s), Wine Cellar
Kitchen: Breakfast Bar, Breakfast Room, Walk-in Pantry
Parking Notes: Garage
Security Features: Smoke Detector(s)
Sewer: Septic Tank
Swimming Pool: Yes
Topography: Cul-De-Sac
Utilities: Cable Available, Electricity Available, Propane, Water Available
Water: Public
Local Schools
High School: Jackson
Middle School: Other
Elementary School: Gum Springs
Listed By / Shown By
Listed By
Agency Name: Keller Williams Realty Atl. Partners
Agency Phone: 678-425-1988
Shown By
Agent Name: Cheryl Turner
Agent Phone: (770) 906-7017
Agency Title: Crye-Leike Real Estate Services

Source: GAMLS
Estimate Your Payment
Estimated Payment
$ 2,434.57 per month $1,913.99 Principal & Interest $269.75 Property Tax $250.83 Homeowner's InsuranceChange Payment Information
Privacy Policy / DMCA Notice / ADA Accessibility


This site is hosted, designed and copyright
© 1994 - 2026 by
Delta Media Group, Inc. -- Patent Pending --
183 Sunrise Drive | MLS# 10798077
This single family home located at 183 Sunrise Drive, Hoschton, GA 30548 is currently listed for sale with an asking price of $860,000. This property was built in 2005 and has 5 bedrooms and 4 full and 1 partial baths with 4573 sq. ft. Sunrise Drive is located in the RIVERS EDGE ESTATES S-D subdivision. Search RIVERS EDGE ESTATES S-D real estate on cherylt.crye-leike.com today.