Cheryl Turner

BEDS4
BATHS3 full 1 partial
SQUARE FEET2,800
MLS#7728099
STATUS
PROPERTY TYPEResidential - Townhouse
SUBDIVISIONBelmont North
SCHOOLGreen Acres - Campbell
Property Description
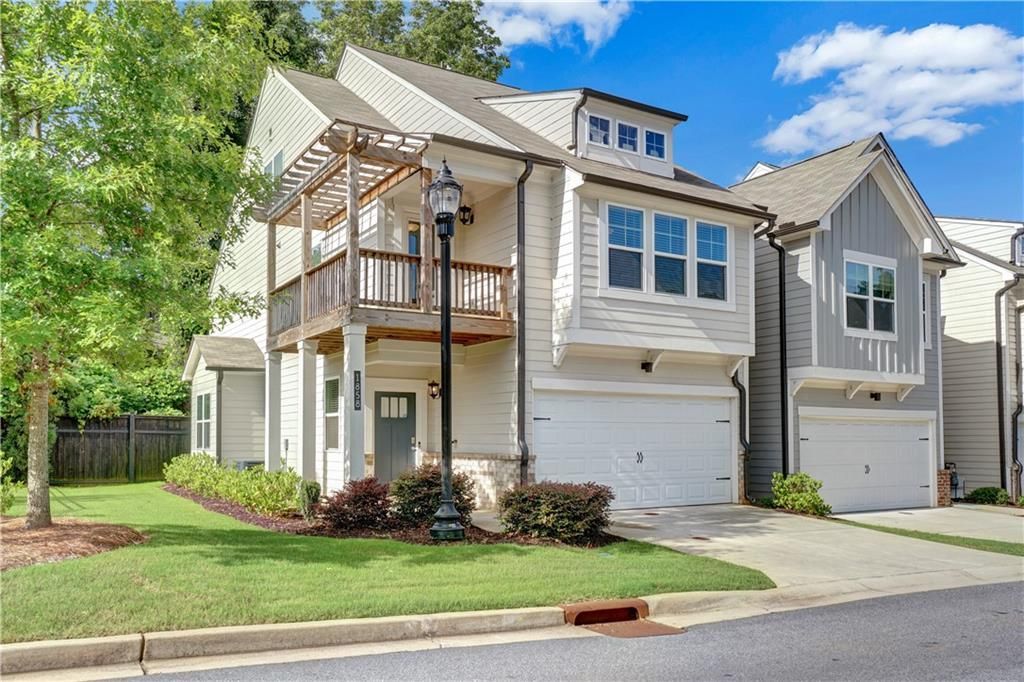
WELCOME HOME!1858 Belmore is where luxury meets convenience. Located in the sought out city of Smyrna 5 mins from the Jonquil market with tons of restaurants, breweries and festivals. 10 minutes from the battery perfect location for baseball fans. Come view with corner lot home making it more spacious than most in a quaint and GATED community.This home has tons to offer, A LOT of space and three levels for living. Come in to the main level where you find an open concept space with with new appliances, walk in pantry, oversized island and a beautiful backsplash.Fresh paint throughout the entire interior. On the second level you will find two bathrooms and a room that has access to the amazing front covered patio where you can enjoy a nice book or a cup of coffee. On the third floor you will find a bedroom and a full bathroom perfect for teens or guest room. This home is zoned for the Campbell High school district. This property has all the tins and whistles and is priced to sell. Walk into equity. This house will not last long. Happy house shopping!!
Property Features
Property Type: Residential - Townhouse
Cooling: Ceiling Fan(s), Central Air
Fireplaces: 1
Garage: 2 car attached
Heating: Central
Home Style: Modern
Lot Size: 0.05 Acres
Taxes: $6,435
Year Built: 2021
Feature Descriptions
Appliances: Dishwasher, Disposal, Dryer, Gas Cooktop, Gas Range, Microwave, Refrigerator, Washer
Days on Site: 88
Dining: Open Concept
Fireplace: Electric
HOA Fee: 250/Monthly
HOA Y/N: Yes
Interior: Crown Molding, Disappearing Attic Stairs, Double Vanity, High Ceilings 10 ft Main, Walk-In Closet(s)
Kitchen: Country Kitchen, Kitchen Island, Pantry Walk-In
Laundry: Upper Level
Lot: Cleared, Corner Lot
Lot Dimensions: x
Master Bath: Double Vanity, Separate His/Hers, Separate Tub/Shower
Neighborhood Amenities: Dog Park, Gated, Near Public Transport, Near Schools, Near Shopping, Near Trails/Greenway, Restaurant, Street Lights
Parking Notes: Attached, Driveway, Garage
Road Surface: Asphalt
Security: Carbon Monoxide Detector(s), Fire Alarm, Smoke Detector(s)
Sewer: Public Sewer
Spa: Yes
Spa: Community
Special View Info: Rural
Utilities: Cable Available, Natural Gas Available, Phone Available, Sewer Available, Water Available
Water: Public
Local Schools
High School: Campbell
Middle School: Pearson
Elementary School: Green Acres
School District: Green Acres - Campbell
Listed By / Shown By
Listed By
Agency Name: EXP Realty, LLC.
Agency Phone: 888-959-9461
Shown By
Agent Name: Cheryl Turner
Agent Phone: (770) 906-7017
Agency Title: Crye-Leike Real Estate Services

Source: FMLS
Estimate Your Payment
Estimated Payment
$ 1,669.00 per month $1,001.50 Principal & Interest $536.25 Property Tax $131.25 Homeowner's InsuranceChange Payment Information
Listings identified with the FMLS IDX logo come from FMLS and are held by brokerage firms other than the owner of this website and the listing brokerage is identified
in any listing details. Information is deemed reliable but is not guaranteed. If you believe any FMLS listing contains material that infringes your copyrighted
work, please click here DMCA Notice to review our DMCA policy and learn how to submit a takedown request. © 2026 First Multiple Listing Service, Inc.
Privacy Policy / DMCA Notice / ADA Accessibility


This site is hosted, designed and copyright
© 1994 - 2026 by
Delta Media Group, Inc. -- Patent Pending --
1858 Belmore Street Se | MLS# 7728099
This townhouse located at 1858 Belmore Street Se, Smyrna, GA 30080 is currently listed for sale with an asking price of $450,000. This property was built in 2021 and has 4 bedrooms and 3 full and 1 partial baths with 2800 sq. ft. Belmore Street Se is located in the Belmont North subdivision within the Green Acres - Campbell school district. Search Belmont North real estate on cherylt.crye-leike.com today.