Cheryl Turner

BEDS4
BATHS3 full
SQUARE FEET2,496
MLS#10819607
STATUSNew
PROPERTY TYPEResidential - Single Family
SUBDIVISIONIndian Springs
NEIGHBORHOODDallas
Property Description
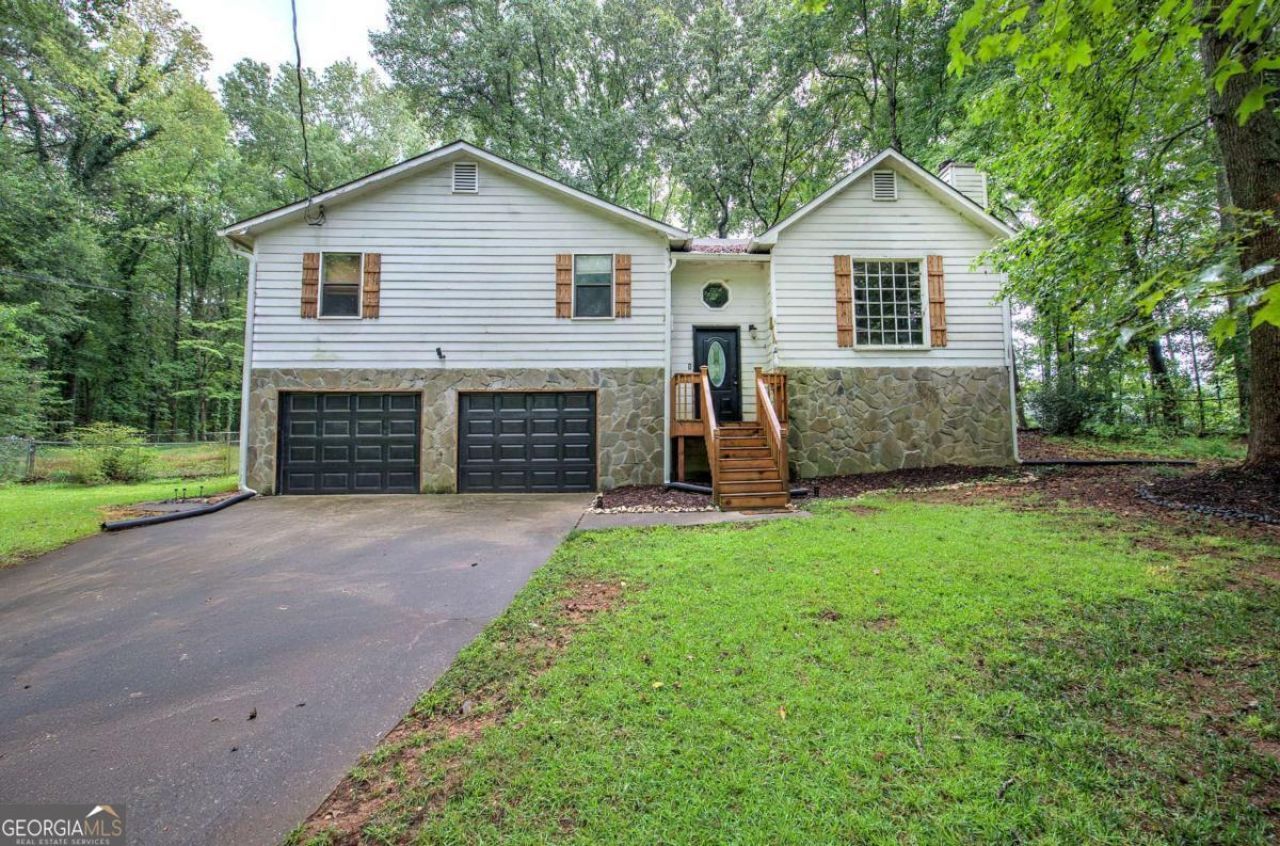
Located in an established Paulding County neighborhood, this 4-bedroom, 3-bath traditional home offers approximately 2,616 square feet of opportunity for someone ready to bring it back to life. Whether you're an investor, renovator, or buyer who isn't afraid to roll up your sleeves, this home has the space and layout to create something special. The floor plan features a separate dining room, a finished basement with flexible living space, and plenty of room to reimagine the interior to fit today's style. Step outside to a fenced backyard and back deck, offering the perfect foundation for outdoor entertaining or relaxing evenings. This home needs some updating and is priced with its condition in mind, making it an excellent opportunity to build equity and add value. Eligible for conventional financing or cash purchases. Homes with this much potential don't come along every day, so bring your ideas and imagine the possibilities!
Property Features
Property Type: Residential - Single Family
Basement: Daylight, Finished, Interior Entry
Basement: Yes
Cooling: Ceiling Fan(s), Central Air, Electric
Fireplaces: 1
Garage: 2
Heating: Electric, Forced Air, Hot Water, Natural Gas
Home Style: Traditional
Lot Size: 0.36 Acres
Roof Type: Composition
Stories: 2.0
Taxes: $2,515
Year Built: 1986
Feature Descriptions
Additional Rooms: Bonus Room, Family Room, Foyer, Laundry
Appliances: Dishwasher, Gas Water Heater, Range, Refrigerator
Days on Site: 10
Dining Room: Separate Room
Exterior: Stone, Wood Siding
Fencing: Back Yard, Chain Link
Fireplace Type: Gas Log, Living Room, Masonry
Flooring: Carpet, Hardwood, Tile
Foundation: Slab
Interior: Master On Main Level, Soaking Tub, Entrance Foyer, Walk-In Closet(s)
Kitchen: Solid Surface Counters
Parking Notes: Garage
Sewer: Septic Tank
Structures: Shed(s)
Topography: Cul-De-Sac, Sloped
Utilities: Cable Available, Electricity Available, Natural Gas Available, Phone Available, Water Available
Vegetation: Wooded
Water: Public
Local Schools
High School: East Paulding
Middle School: East Paulding
Elementary School: C A Roberts
Listed By / Shown By
Listed By
Agency Name: Atlanta Communities
Agency Phone: 770-240-2004
Shown By
Agent Name: Cheryl Turner
Agent Phone: (770) 906-7017
Agency Title: Crye-Leike Real Estate Services

Source: GAMLS
Estimate Your Payment
Estimated Payment
$ 813.72 per month $534.14 Principal & Interest $209.58 Property Tax $70.00 Homeowner's InsuranceChange Payment Information
Privacy Policy / DMCA Notice / ADA Accessibility


This site is hosted, designed and copyright
© 1994 - 2026 by
Delta Media Group, Inc. -- Patent Pending --
202 Blackhawk Trail | MLS# 10819607
This single family home located at 202 Blackhawk Trail, Dallas, GA 30157 is currently listed for sale with an asking price of $240,000. This property was built in 1986 and has 4 bedrooms and 3 full baths with 2496 sq. ft. Blackhawk Trail is located in the Indian Springs subdivision. Search Indian Springs real estate on cherylt.crye-leike.com today.