Cheryl Turner

BEDS3
BATHS3 full
SQUARE FEET1,820
MLS#10816968
STATUSNew
PROPERTY TYPEResidential - Single Family
SUBDIVISIONWestview
NEIGHBORHOODAtlanta
Property Description
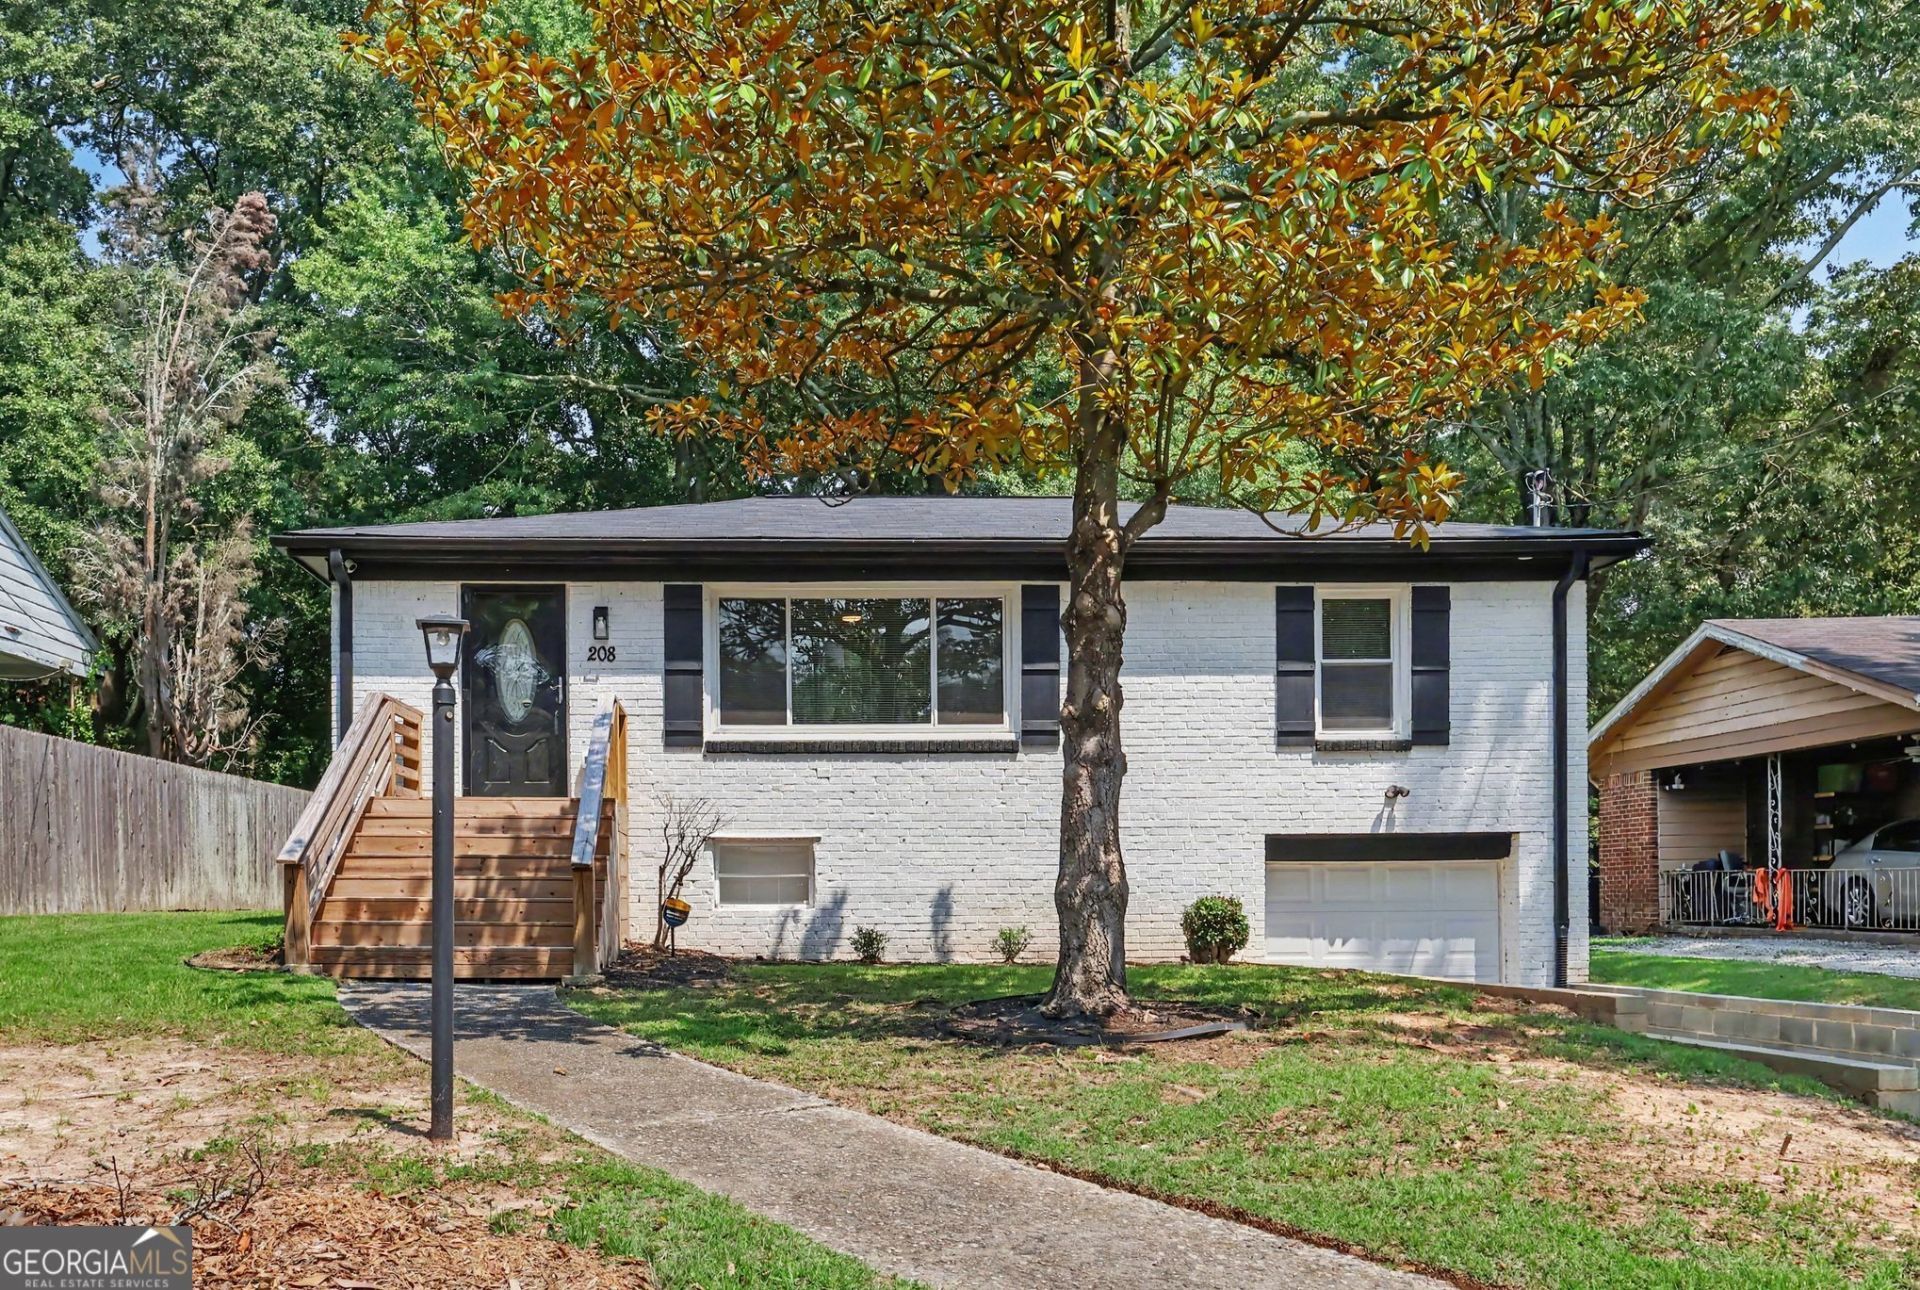
WELCOME HOME TO SPACE, STYLE & CONVENIENCE! Tucked away on a peaceful circle, this updated multi-level beauty offers the perfect blend of modern comfort and functional living. Step inside to an inviting layout featuring bright living areas, a stylishly equipped kitchen, and spacious bedrooms. The lower level offers fantastic versatility, ideal for a flex space, home office, or extra storage! Step out back to your private, fully fenced backyard oasis featuring a deck and patio perfect for weekend BBQs and outdoor fun. Highlights include a drive-under garage, low-maintenance vinyl/brick exterior, and a storage shed. Unbeatable location close to local schools, shopping, dining, and easy transit access. Move-in ready and waiting for you, schedule your tour today!
Property Features
Property Type: Residential - Single Family
Basement: Yes
Basement: Daylight, Exterior Entry, Finished, Full, Interior Entry
Cooling: Ceiling Fan(s), Central Air, Electric
Fenced: Yes
Garage: 1 car attached
Heating: Central, Electric, Forced Air
Home Style: Brick Front, Traditional
Lot Size: 0.32 Acres
Roof Type: Composition
Stories: 2.0
Taxes: $6,404
Year Built: 1950
Feature Descriptions
Additional Rooms: Family Room, Foyer, Laundry
Amenities: Sidewalks, Street Lights, Near Public Transport, Walk To Schools, Near Shopping
Appliances: Dishwasher, Electric Water Heater, Microwave
Days on Site: 2
Dining Room: Dining Rm/Living Rm Combo
Exterior: Brick, Vinyl Siding
Fencing: Back Yard, Chain Link, Fenced, Privacy
Flooring: Carpet, Laminate, Tile, Vinyl
Foundation: Block
Interior: Double Vanity, Split Foyer, Tile Bath, Walk-In Closet(s)
Kitchen: Breakfast Area, Breakfast Bar, Solid Surface Counters
Parking Notes: Garage, Storage, Attached, Basement, Off Street, Garage Door Opener
Security Features: Carbon Monoxide Detector(s), Smoke Detector(s)
Sewer: Public Sewer
Structures: Shed(s)
Topography: City Lot, Level, Private, Sloped
Utilities: Cable Available, Electricity Available, Natural Gas Available, Sewer Available, Water Available
Water: Public
Window Features: Double Pane Windows, Window Treatments
Local Schools
High School: Mays
Middle School: Young
Elementary School: Peyton Forest
Listed By / Shown By
Listed By
Agency Name: Keller Williams Realty Atl. Partners
Agency Phone: 678-252-1900
Shown By
Agent Name: Cheryl Turner
Agent Phone: (770) 906-7017
Agency Title: Crye-Leike Real Estate Services

Source: GAMLS
Estimate Your Payment
Estimated Payment
$ 1,276.25 per month $656.54 Principal & Interest $533.67 Property Tax $86.04 Homeowner's InsuranceChange Payment Information
Privacy Policy / DMCA Notice / ADA Accessibility


This site is hosted, designed and copyright
© 1994 - 2026 by
Delta Media Group, Inc. -- Patent Pending --
208 Silver Springs Circle Sw | MLS# 10816968
This single family home located at 208 Silver Springs Circle Sw, Atlanta, GA 30310 is currently listed for sale with an asking price of $295,000. This property was built in 1950 and has 3 bedrooms and 3 full baths with 1820 sq. ft. Silver Springs Circle Sw is located in the Westview subdivision. Search Westview real estate on cherylt.crye-leike.com today.