Cheryl Turner

BEDS3
BATHS2 full
SQUARE FEET1,233
MLS#10874667
STATUSNew
PROPERTY TYPEResidential - Single Family
SUBDIVISIONNew Haven
NEIGHBORHOODPerry
Property Description
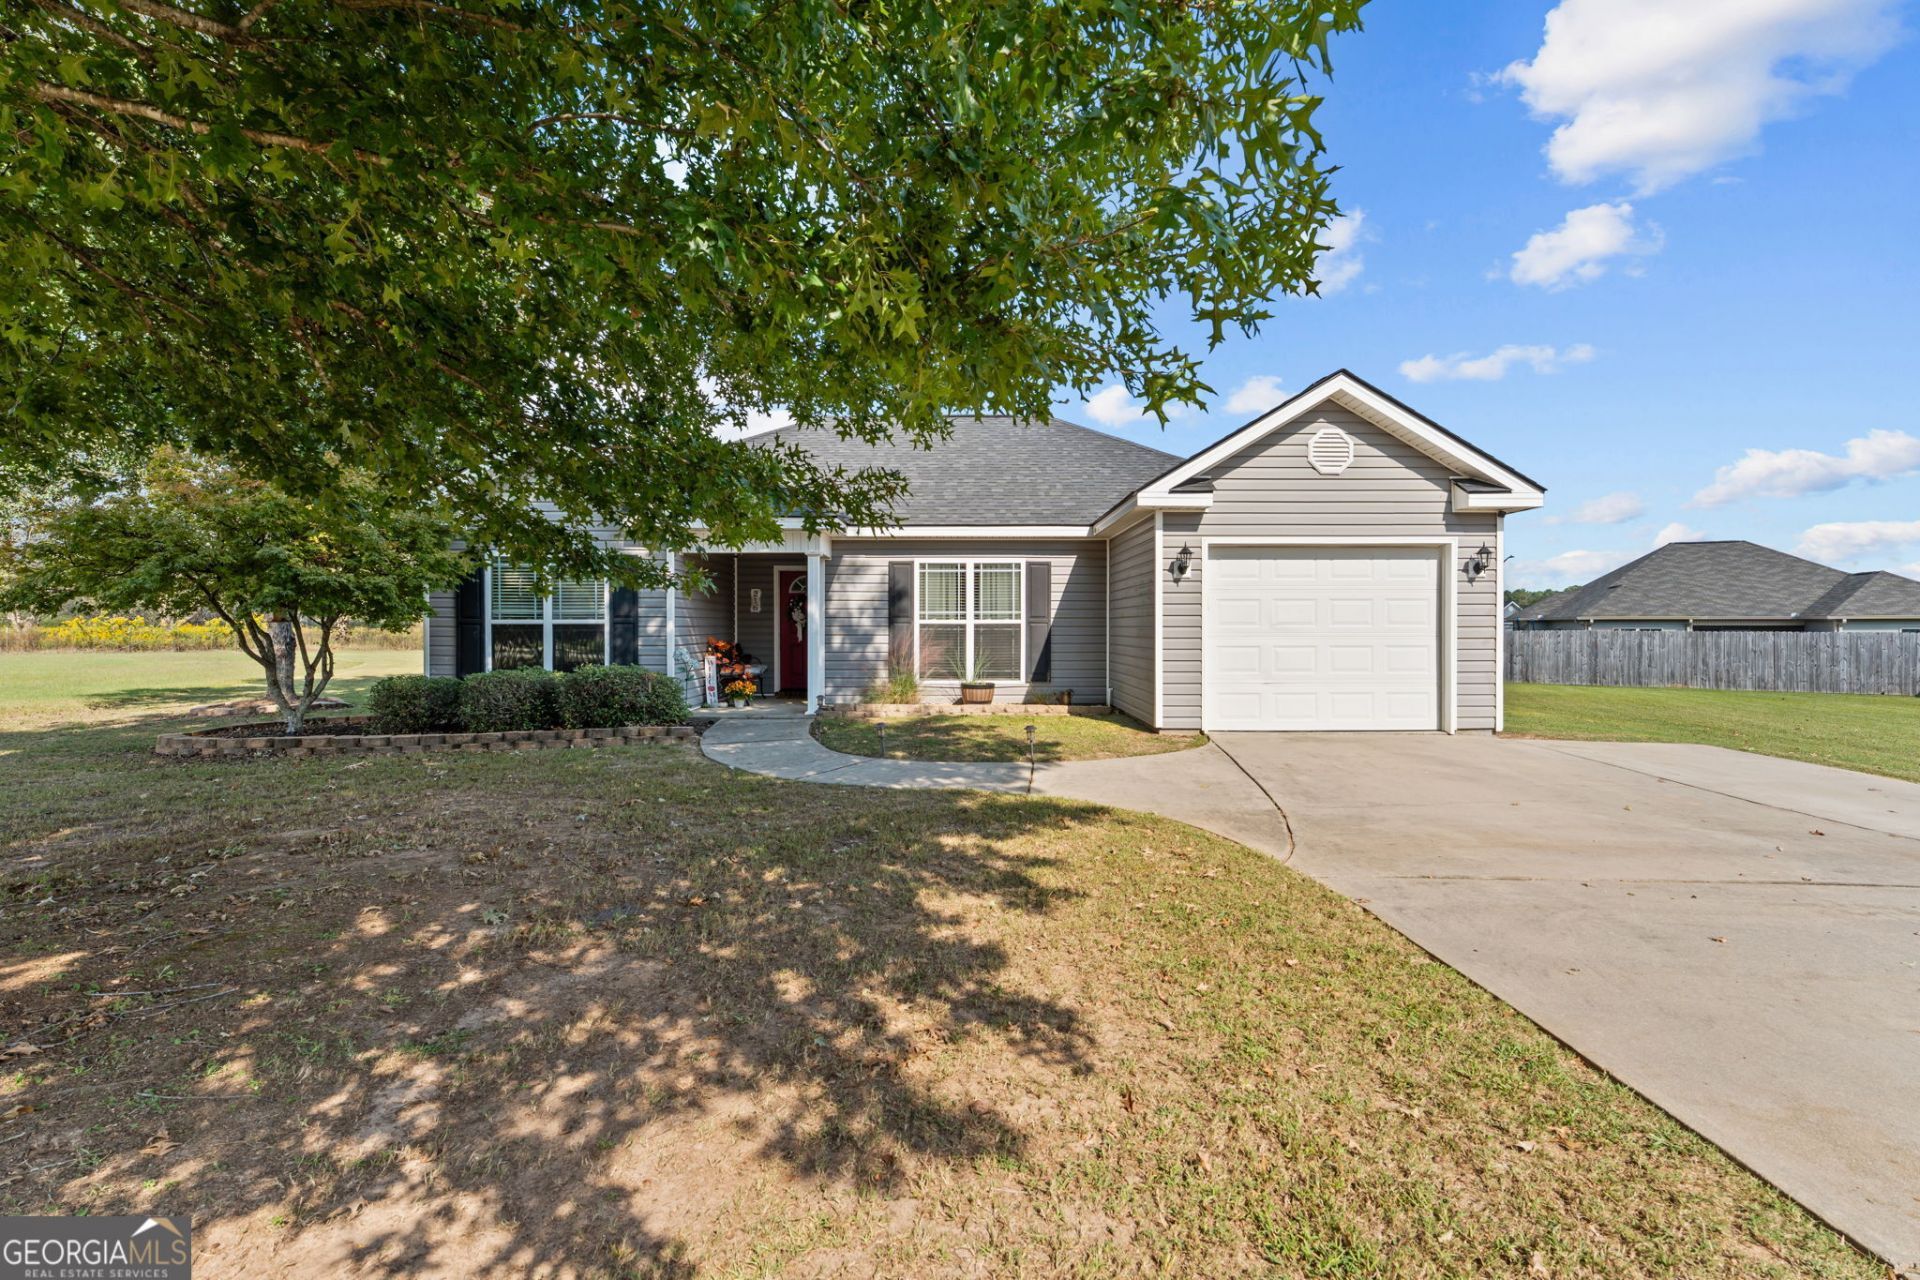
Welcome home to this charming 3-bedroom, 2-bath retreat tucked away on a quiet cul-de-sac in the highly sought-after New Haven Subdivision! Designed with comfort and easy living in mind, this cozy floor plan features elegant tray ceilings in both the main living room and the spacious primary suite. The primary bath serves as your personal oasis, complete with a large garden tub, separate shower, and dual vanity setup. Step outside to your outdoor haven-featuring a covered patio and an extended deck that create the perfect layout for weekend BBQs, morning coffee, or entertaining friends in the backyard. Best of all, this home is 100% USDA Financing eligible (0% down for qualified buyers!) and includes a 1-Year Platinum Home Warranty for ultimate peace of mind. Homes in this prime location don't last long-schedule your private showing today before it's gone!
Property Features
Property Type: Residential - Single Family
Basement: None
Cooling: Central Air, Electric
Fenced: Yes
Heating: Central, Electric
Home Style: Traditional
Lot Size: 0.23 Acres
Roof Type: Composition
Stories: 1.0
Taxes: $2,397
Year Built: 2012
Feature Descriptions
Additional Rooms: Laundry
Appliances: Dishwasher, Dryer, Range, Refrigerator, Washer
Days on Site: 7
Dining Room: Dining Rm/Living Rm Combo
Exterior: Vinyl Siding
Fencing: Back Yard, Chain Link, Fenced
Flooring: Laminate, Tile
Foundation: Slab
Interior: Double Vanity, Master On Main Level, Split Bedroom Plan
Parking Notes: Garage, Attached, Garage Door Opener
Sewer: Public Sewer
Structures: Outbuilding, Shed(s)
Topography: Cul-De-Sac
Utilities: Sewer Connected, Underground Utilities, Water Available
Water: Public
Local Schools
High School: Perry
Middle School: Perry
Elementary School: Kings Chapel
Listed By / Shown By
Listed By
Agency Name: Robins Realty Group
Agency Phone: 478-333-3063
Shown By
Agent Name: Cheryl Turner
Agent Phone: (770) 906-7017
Agency Title: Crye-Leike Real Estate Services

Source: GAMLS
Estimate Your Payment
Estimated Payment
$ 791.30 per month $523.01 Principal & Interest $199.75 Property Tax $68.54 Homeowner's InsuranceChange Payment Information
Privacy Policy / DMCA Notice / ADA Accessibility


This site is hosted, designed and copyright
© 1994 - 2026 by
Delta Media Group, Inc. -- Patent Pending --
216 Ellington Court | MLS# 10874667
This single family home located at 216 Ellington Court, Perry, GA 31069 is currently listed for sale with an asking price of $235,000. This property was built in 2012 and has 3 bedrooms and 2 full baths with 1233 sq. ft. Ellington Court is located in the New Haven subdivision. Search New Haven real estate on cherylt.crye-leike.com today.