Cheryl Turner

BEDS3
BATHS3 full 1 partial
MLS#10787023
STATUSActive
PROPERTY TYPEResidential - Townhouse
SUBDIVISIONBrookwood village
NEIGHBORHOODSnellville
Property Description
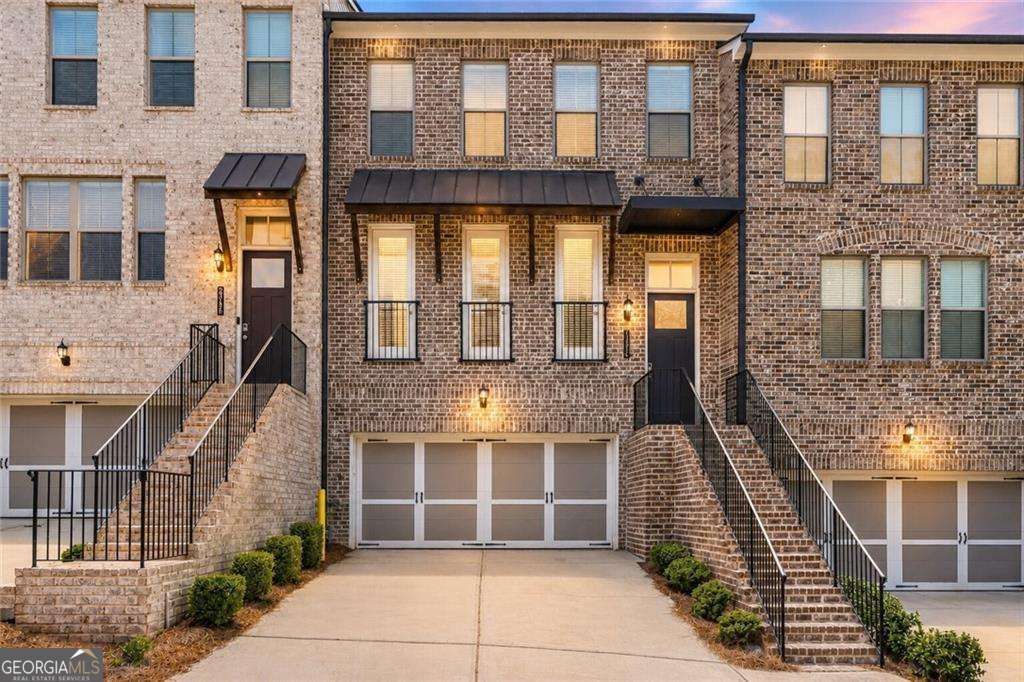
Move-in ready like new luxury brick front townhome. 3 finished levels in the sought after Brookwood Village community in the highly rated Brookwood school district. Full open floor plan with eat-in kitchen, formal dining seating 6+, large luxurious master suite with large sleeping quarters and sitting area, oversized custom walk-in closet, double vanities and oversized shower. Large deck off the main level overlooking lush green space for pets and kids playing. The finished terrace level offers an additional bedroom or the perfect private office space. Convenient to the shoppes at Webb Gin, Stone Mountain Park, and Briscoe Park.
Property Features
Property Type: Residential - Townhouse
Basement: Bath Finished, Finished, Full
Basement: Yes
Cooling: Ceiling Fan(s), Central Air
Fireplaces: 1
Garage: 2 car attached
Heating: Central, Forced Air
Home Style: Brick 3 Side, Brick Front
Lot Size: 0.04 Acres
Roof Type: Composition
Stories: 3.0
Taxes: $6,666
Year Built: 2020
Feature Descriptions
Additional Rooms: Den, Family Room
Appliances: Dishwasher, Disposal, Microwave
Days on Site: 24
Exterior: Concrete
Flooring: Carpet, Hardwood
Foundation: Slab
Interior: Double Vanity, High Ceilings, Roommate Plan, Split Bedroom Plan, Walk-In Closet(s)
Kitchen: Kitchen Island, Walk-in Pantry
Parking Notes: Garage, Attached
Security: yes
Security Features: Security System, Smoke Detector(s)
Sewer: Public Sewer
Topography: Level, Private
Utilities: Cable Available, Electricity Available, High Speed Internet, Natural Gas Available, Phone Available, Sewer Available, Water Available
Water: Public
Local Schools
High School: Brookwood
Middle School: Five Forks
Elementary School: Head
Listed By / Shown By
Listed By
Agency Name: Weichert Realtors - The Collective
Agency Phone: 404-848-0996
Shown By
Agent Name: Cheryl Turner
Agent Phone: (770) 906-7017
Agency Title: Crye-Leike Real Estate Services

Source: GAMLS
Estimate Your Payment
Estimated Payment
$ 1,681.96 per month $995.94 Principal & Interest $555.50 Property Tax $130.52 Homeowner's InsuranceChange Payment Information
Privacy Policy / DMCA Notice / ADA Accessibility


This site is hosted, designed and copyright
© 1994 - 2026 by
Delta Media Group, Inc. -- Patent Pending --
2375 Tarben Drive | MLS# 10787023
This townhouse located at 2375 Tarben Drive, Snellville, GA 30078 is currently listed for sale with an asking price of $447,500. This property was built in 2020 and has 3 bedrooms and 3 full and 1 partial baths. Tarben Drive is located in the Brookwood village subdivision. Search Brookwood Village real estate on cherylt.crye-leike.com today.