Cheryl Turner

BEDS4
BATHS2 full 1 partial
SQUARE FEET2,176
MLS#10811378
STATUSNew
PROPERTY TYPEResidential - Single Family
SUBDIVISIONThe Village @ The Adares
NEIGHBORHOODAdairsville
Property Description
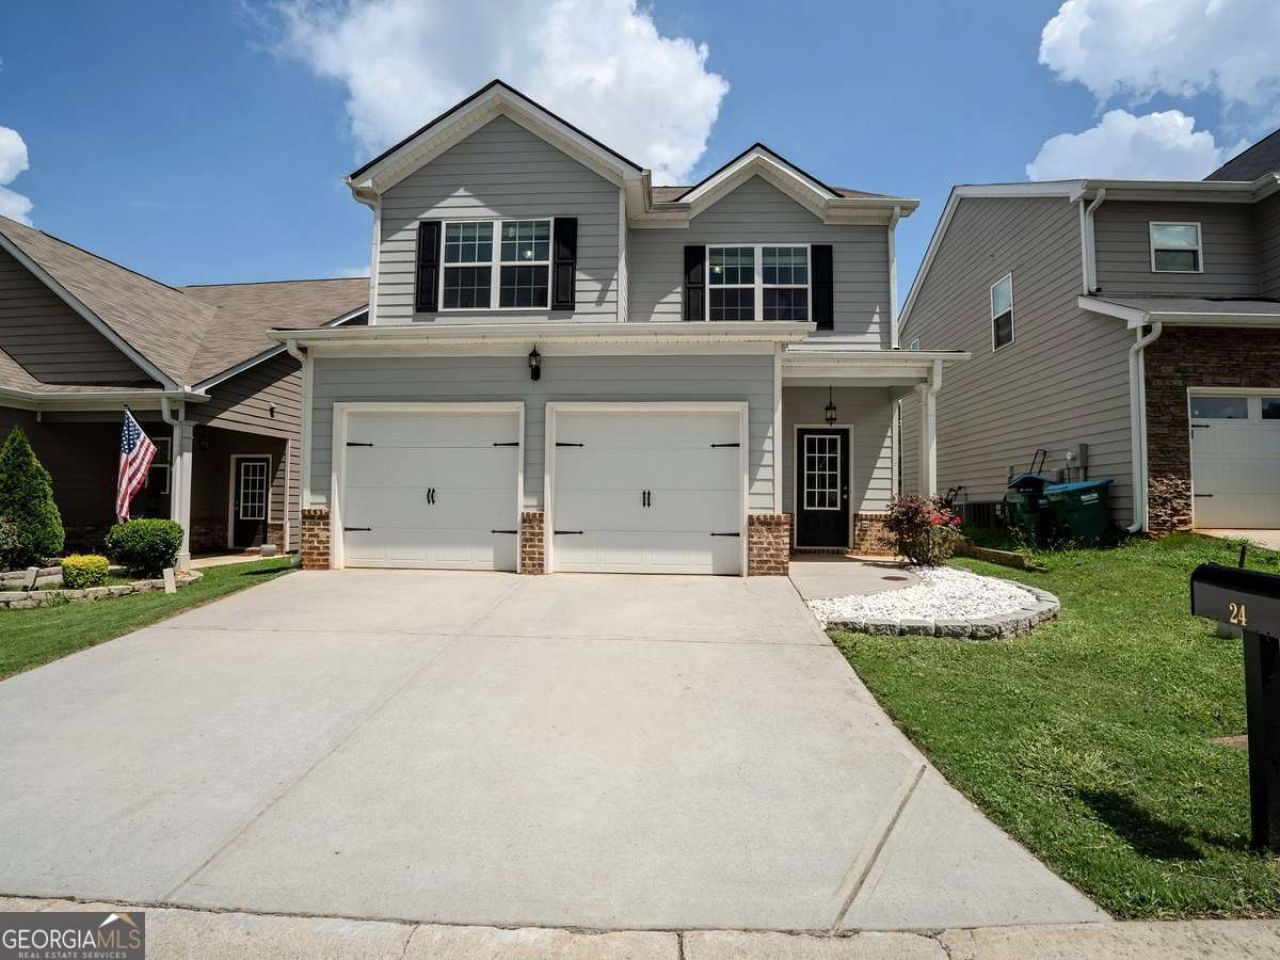
Primary suite on the main level! Welcome to this beautifully maintained Loren B3 floor plan in the desirable Village at The Adares. Built in 2021, this move-in-ready home offers 4 bedrooms, 2.5 baths, and over 2,100 square feet of comfortable living space. The open-concept main level features a kitchen with granite countertops, stainless steel appliances, ample cabinetry, and a breakfast bar overlooking the dining area and living room. Enjoy the convenience of a gas fireplace operated by a wall switch. All kitchen appliances, refrigerator, and washer/dryer remain with the home. The main-level primary suite includes a walk-in closet and double vanity. Each additional bedroom also features its own walk-in closet. Added flooring in two attic storage areas provides extra storage space. Outside, enjoy a level, fully fenced backyard with low-maintenance outdoor space. The Village at The Adares offers sidewalks, pool, playground, clubhouse, and picnic area. Conveniently located near I-75, shopping, dining, and downtown Adairsville. (Agent Owned)
Property Features
Property Type: Residential - Single Family
Basement: None
Cooling: Central Air, Electric
Fenced: Yes
Fireplaces: 1
Garage: 2 car attached
Heating: Forced Air, Natural Gas
Home Style: Craftsman, Traditional
Lot Size: 0.07 Acres
Roof Type: Composition
Stories: 2.0
Taxes: $2,980
Year Built: 2021
Feature Descriptions
Additional Rooms: Great Room, Laundry, Other
Amenities: Clubhouse, Playground, Pool
Appliances: Dishwasher, Disposal, Dryer, Gas Water Heater, Microwave, Refrigerator, Washer
Days on Site: 4
Dining Room: Dining Rm/Living Rm Combo
Fencing: Back Yard, Fenced, Privacy, Wood
Fireplace Type: Gas Log, Living Room
Flooring: Carpet, Vinyl
Foundation: Slab
Interior: Double Vanity, High Ceilings, Master On Main Level, Tray Ceiling(s), Walk-In Closet(s)
Kitchen: Breakfast Bar, Pantry, Solid Surface Counters
Parking Notes: Garage, Attached, Garage Door Opener
Security Features: Smoke Detector(s)
Sewer: Public Sewer
Swimming Pool: Yes
Topography: Level
Utilities: Electricity Available, Natural Gas Available, Sewer Available, Water Available
Water: Public
Window Features: Double Pane Windows
Local Schools
High School: Adairsville
Middle School: Adairsville
Elementary School: Adairsville
Listed By / Shown By
Listed By
Agency Name: Atlanta Communities
Agency Phone: 770-240-2005
Shown By
Agent Name: Cheryl Turner
Agent Phone: (770) 906-7017
Agency Title: Crye-Leike Real Estate Services

Source: GAMLS
Estimate Your Payment
Estimated Payment
$ 1,003.50 per month $667.67 Principal & Interest $248.33 Property Tax $87.50 Homeowner's InsuranceChange Payment Information
Privacy Policy / DMCA Notice / ADA Accessibility


This site is hosted, designed and copyright
© 1994 - 2026 by
Delta Media Group, Inc. -- Patent Pending --
24 Castlemoor Loop | MLS# 10811378
This single family home located at 24 Castlemoor Loop, Adairsville, GA 30103 is currently listed for sale with an asking price of $300,000. This property was built in 2021 and has 4 bedrooms and 2 full and 1 partial baths with 2176 sq. ft. Castlemoor Loop is located in the The Village @ The Adares subdivision. Search The Village @ The Adares real estate on cherylt.crye-leike.com today.