Cheryl Turner

BEDS3
BATHS3 full 1 partial
SQUARE FEET2,678
MLS#10816324
STATUSNew
PROPERTY TYPEResidential - Single Family
SUBDIVISIONThe Summitt-Gold Valley
NEIGHBORHOODSautee Nacoochee
Property Description
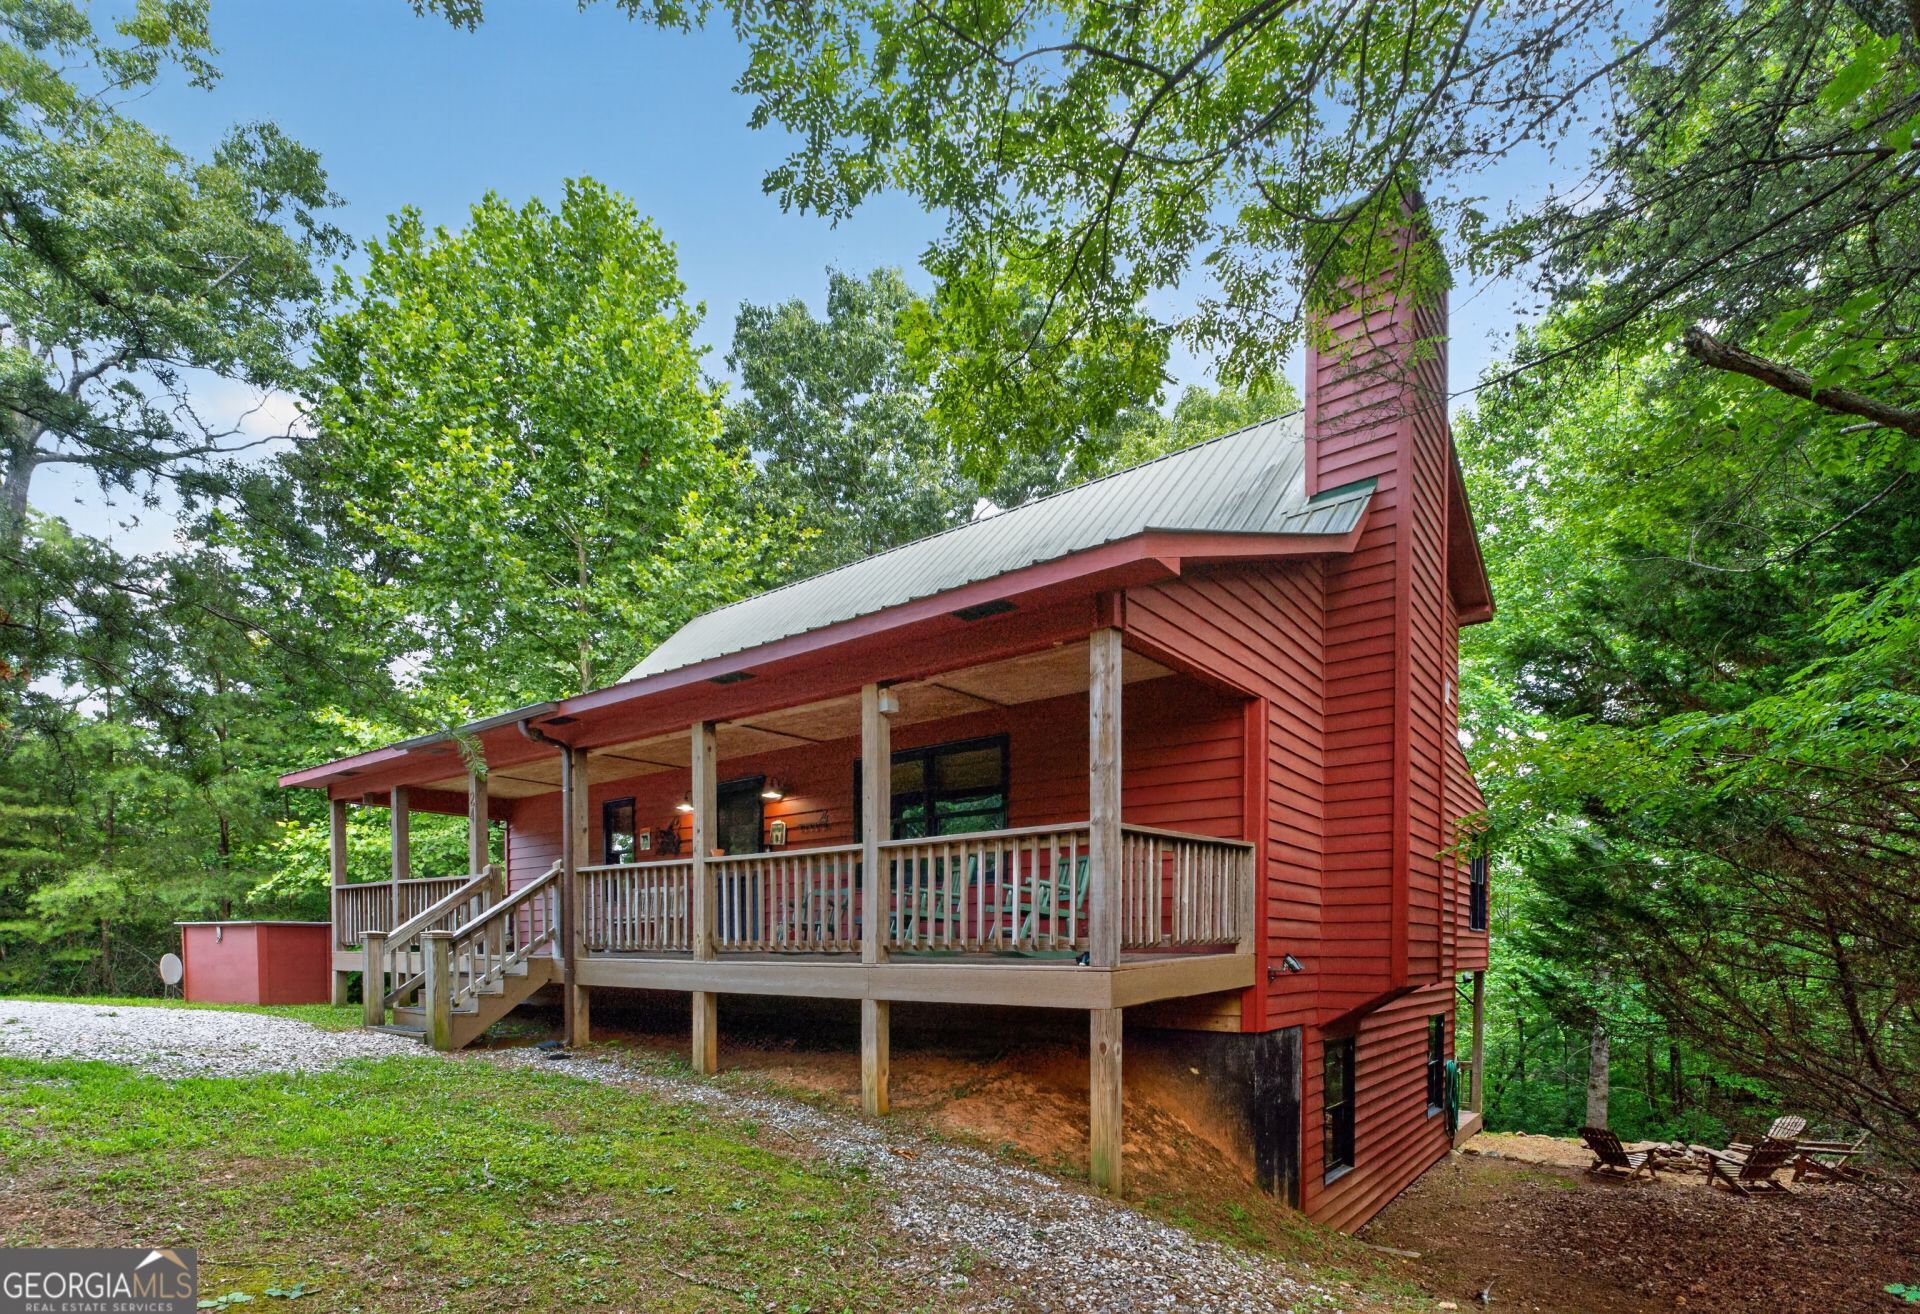
Tucked away in the North Georgia mountains, this cabin offers the privacy and setting buyers are looking for while remaining just minutes from Helen, Unicoi State Park, hiking trails, wineries, and local dining. Inside, you'll find warm wood finishes, soaring ceilings, an open living area with a wood-burning fireplace, an updated kitchen with a coffee bar, a separate dining space, a loft, and a fully finished basement that provides additional living or entertaining space. Multiple decks overlook the surrounding hardwoods, and fire pit, creating plenty of room to enjoy the outdoors. Whether you're searching for a full-time residence, a mountain getaway, or an investment property, this home is perfect for residential full time living or create a new income stream with this STR (short term rental). Call today for more info!
Property Features
Property Type: Residential - Single Family
Basement: Yes
Basement: Finished, Full
Cooling: Central Air
Fireplaces: 1
Heating: Central
Home Style: Rustic
Lot Size: 1.27 Acres
Roof Type: Metal
Stories: 2.0
Taxes: $3,733
Year Built: 2004
Feature Descriptions
Additional Rooms: Family Room, Laundry, Loft, Other
Appliances: Dishwasher, Dryer, Electric Water Heater, Microwave, Range, Refrigerator, Washer
Days on Site: 2
Dining Room: Separate Room
Exterior: Wood Siding
Fireplace Type: Family Room, Other
Flooring: Hardwood
Interior: Beamed Ceilings, High Ceilings, Master On Main Level, Other, Vaulted Ceiling(s), Walk-In Closet(s)
Kitchen: Kitchen Island
Parking Notes: None
Sewer: Septic Tank
Topography: Corner Lot
Utilities: Electricity Available
Water: Private
Local Schools
High School: White
Middle School: White
Elementary School: Mount Yonah
Listed By / Shown By
Listed By
Agency Name: Keller Williams Lanier Partners
Agency Phone: 706-839-7355
Shown By
Agent Name: Cheryl Turner
Agent Phone: (770) 906-7017
Agency Title: Crye-Leike Real Estate Services

Source: GAMLS
Estimate Your Payment
Estimated Payment
$ 1,695.31 per month $1,223.84 Principal & Interest $311.08 Property Tax $160.39 Homeowner's InsuranceChange Payment Information
Privacy Policy / DMCA Notice / ADA Accessibility


This site is hosted, designed and copyright
© 1994 - 2026 by
Delta Media Group, Inc. -- Patent Pending --
24 Wolf Howl Trail | MLS# 10816324
This single family home located at 24 Wolf Howl Trail, Sautee Nacoochee, GA 30571 is currently listed for sale with an asking price of $549,900. This property was built in 2004 and has 3 bedrooms and 3 full and 1 partial baths with 2678 sq. ft. Wolf Howl Trail is located in the The Summitt-Gold Valley subdivision. Search The Summitt-Gold Valley real estate on cherylt.crye-leike.com today.