Cheryl Turner

BEDS4
BATHS2 full 1 partial
MLS#10640733
STATUSActive
PROPERTY TYPEResidential - Single Family
SUBDIVISIONThe Manor at Gainesville Township
NEIGHBORHOODGainesville
Property Description
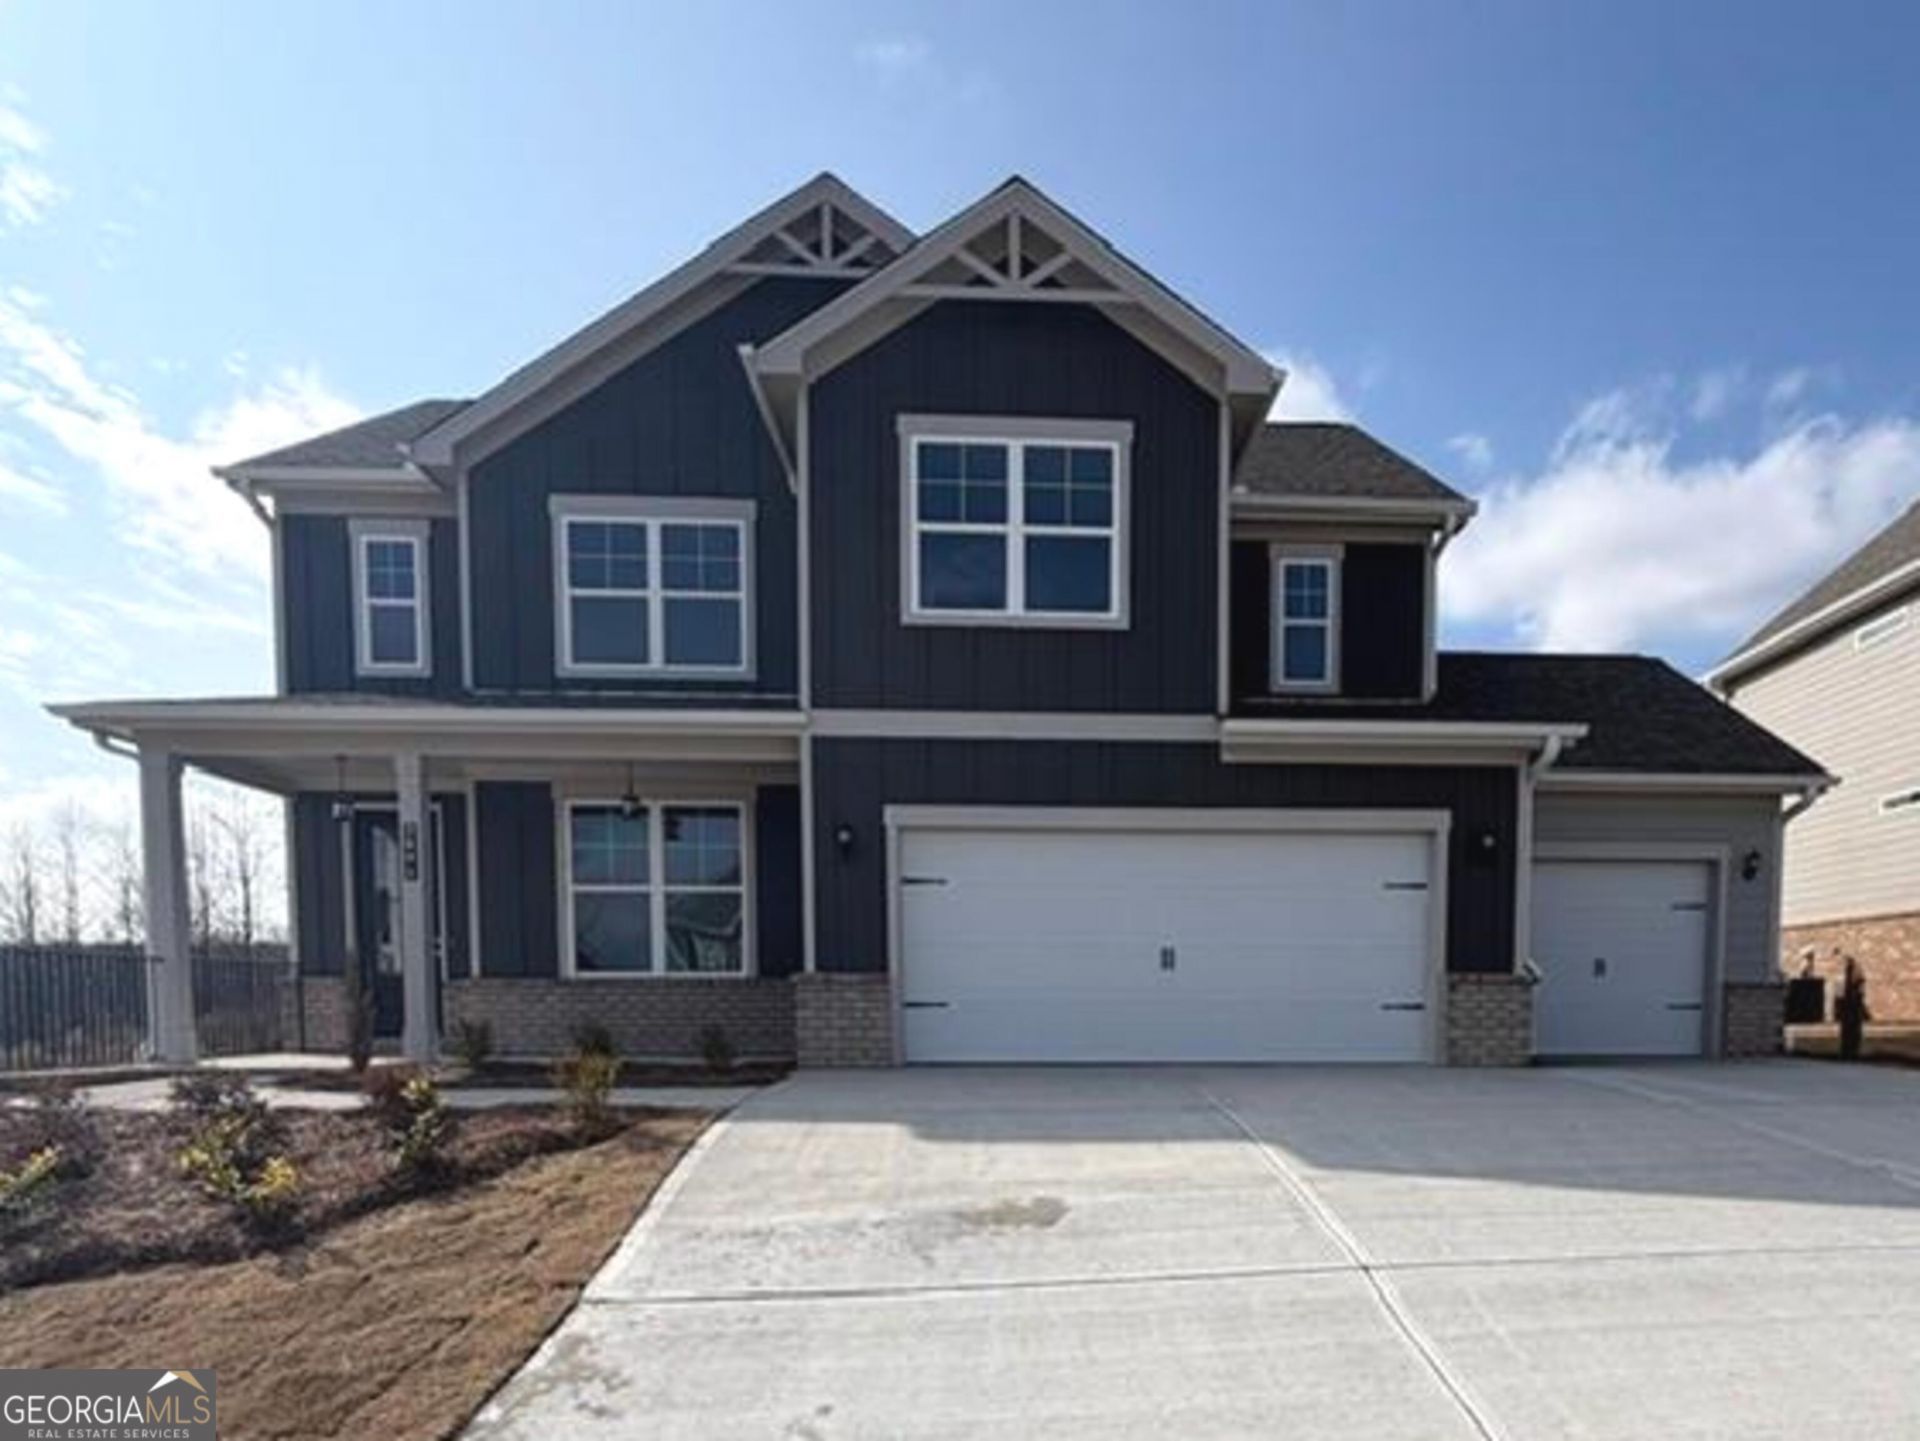
Green Tag Home! The Peachwood Plan is a beautifully designed two-story plan with a master on the main floor of thoughtfully planned living space. With 4 bedrooms, 2.5 bathrooms, and a spacious 3-car garage, this home blends functionality with comfort. The main level features a welcoming two-story foyer that opens onto a bright, airy layout. The primary suite is conveniently located on the first floor, providing privacy & ease of living. Enjoy a spacious family room, dining room, and well-appointed kitchen with ample counter space and storage. A flex room in the main area offers the perfect spot for a home office. A powder room and patio will be found in a versatile loft area, along with 3 additional bedrooms and a bathroom, offering both comfort & convenience for family and guests. With its open design, private main-level primary suite and generous 3-car garage, the Peachwood delivers space, flexibility and style in one exceptional home. Enjoy amenities in the state-of-the-art clubhouse, two swimming pools, a fitness center, pickleball & tennis courts. Enjoy a large, covered patio for outdoor dining. The community has a clubhouse, a swimming center, and tennis and pickleball courts. **Interior Stock photos being used** Call TODAY! Ask us about our $35,000 Flex Cash Any Way, You Want It* incentive when using a preferred lender, with a binding contract by 07/31/26.
Property Features
Property Type: Residential - Single Family
Basement: None
Cooling: Ceiling Fan(s), Central Air, Electric
Fireplaces: 1
Garage: 3 car attached
Heating: Central, Natural Gas, Zoned
Home Style: Traditional
Lot Size: 0.25 Acres
Roof Type: Composition, Other
Stories: 2.0
Taxes: $0
Year Built: 2025
Feature Descriptions
Additional Rooms: Foyer, Laundry, Loft, Office, Other
Amenities: Clubhouse, Fitness Center, Park, Playground, Pool, Sidewalks, Street Lights, Tennis Court(s), Near Shopping
Appliances: Cooktop, Dishwasher, Disposal, Double Oven, Gas Water Heater, Microwave, Oven, Stainless Steel Appliance(s)
Days on Site: 238
Exterior: Brick, Concrete
Fireplace Type: Family Room
Flooring: Carpet, Other, Tile
Foundation: Slab
Interior: Double Vanity, High Ceilings, Master On Main Level, Tray Ceiling(s), Walk-In Closet(s)
Kitchen: Breakfast Area, Kitchen Island, Pantry, Solid Surface Counters
Parking Notes: Garage, Attached, Kitchen Level, Garage Door Opener
Security Features: Carbon Monoxide Detector(s), Smoke Detector(s)
Sewer: Public Sewer
Swimming Pool: Yes
Topography: Level, Private
Utilities: Cable Available, Electricity Available, High Speed Internet, Natural Gas Available, Phone Available, Sewer Available, Water Available
Water: Public
Water: No Dock Or Boathouse
Window Features: Double Pane Windows
Local Schools
High School: Gainesville
Middle School: Gainesville East
Elementary School: New Holland
Listed By / Shown By
Listed By
Agency Name: PBG Built Realty
Agency Phone: 678-926-7001
Shown By
Agent Name: Cheryl Turner
Agent Phone: (770) 906-7017
Agency Title: Crye-Leike Real Estate Services

Source: GAMLS
Estimate Your Payment
Estimated Payment
$ 1,350.79 per month $1,194.27 Principal & Interest $0.00 Property Tax (data not provided by mls) $156.51 Homeowner's InsuranceChange Payment Information
Privacy Policy / DMCA Notice / ADA Accessibility


This site is hosted, designed and copyright
© 1994 - 2026 by
Delta Media Group, Inc. -- Patent Pending --
2604 Parkside Way, Unit LOT 22 | MLS# 10640733
This single family home located at 2604 Parkside Way, Unit LOT 22, Gainesville, GA 30507 is currently listed for sale with an asking price of $536,615. This property was built in 2025 and has 4 bedrooms and 2 full and 1 partial baths. Parkside Way, Unit LOT 22 is located in the The Manor at Gainesville Township subdivision. Search The Manor At Gainesville Township real estate on cherylt.crye-leike.com today.