Cheryl Turner

BEDS3
BATHS2 full 1 partial
SQUARE FEET1,713
MLS#10819831
STATUSNew
PROPERTY TYPEResidential - Single Family
SUBDIVISIONHeadland Heights
NEIGHBORHOODEast Point
Property Description
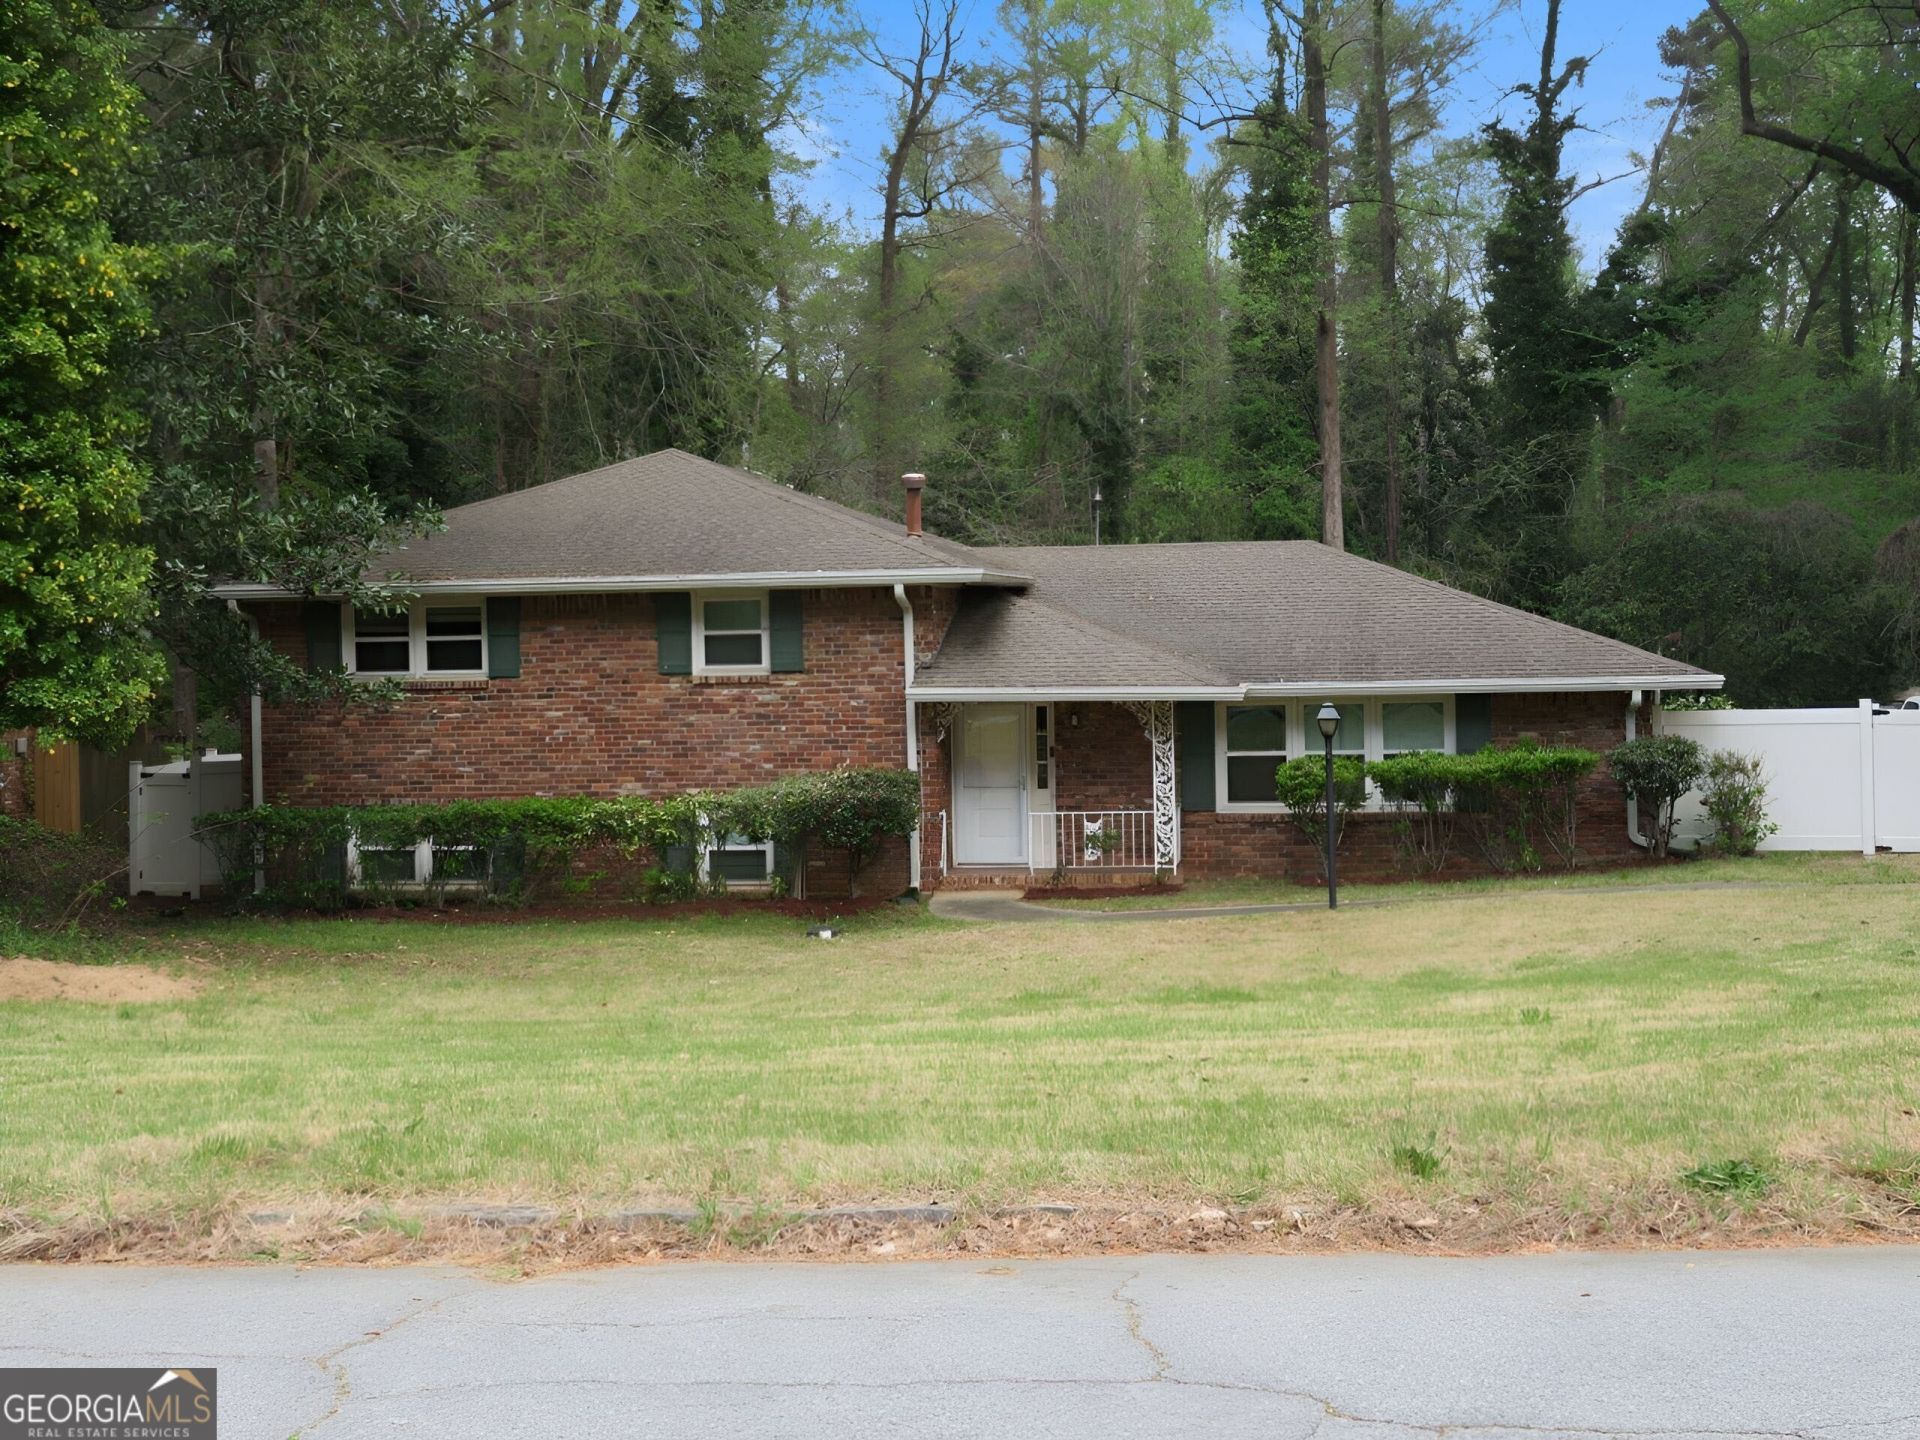
Four sided brick, split level home in Headland Heights! Located on almost half an acre! Spacious living room with hardwood floors! Kitchen features an abundance of white cabinets and is open to large dining area! Three spacious bedrooms upstairs each with double closets! Two full bathrooms upstairs, one being private to primary bedroom! Finished basement features a large living/bonus room, a utility/laundry room, a finished half bathroom, and an unfinished potential full bathroom! Fenced in two car carport and rear patio that overlooks fully fenced backyard! A must see! Don't miss out!
Property Features
Property Type: Residential - Single Family
Basement: Bath/Stubbed, Finished, Partial
Basement: Yes
Cooling: Ceiling Fan(s), Central Air, Electric
Fenced: Yes
Heating: Central, Forced Air, Natural Gas
Home Style: Brick 4 Side, Traditional
Lot Size: 0.49 Acres
Roof Type: Composition
Taxes: $2,172
Year Built: 1961
Feature Descriptions
Additional Rooms: Bonus Room, Laundry
Days on Site: 9
Dining Room: Separate Room
Exterior: Brick
Fencing: Back Yard, Fenced
Flooring: Hardwood, Other
Foundation: Block
Interior: Bookcases
Kitchen: Breakfast Area
Parking Notes: Carport, Attached
Security Features: Open Access
Sewer: Public Sewer
Topography: Level, Sloped
Utilities: None
Vegetation: Partially Wooded
Water: Public
Local Schools
High School: Tri Cities
Middle School: Paul D West
Elementary School: Hamilton Holmes
Listed By / Shown By
Listed By
Agency Name: Worthmoore Realty
Agency Phone: 770-438-2411
Shown By
Agent Name: Cheryl Turner
Agent Phone: (770) 906-7017
Agency Title: Crye-Leike Real Estate Services

Source: GAMLS
Estimate Your Payment
Estimated Payment
$ 659.27 per month $422.86 Principal & Interest $181.00 Property Tax $55.42 Homeowner's InsuranceChange Payment Information
Privacy Policy / DMCA Notice / ADA Accessibility


This site is hosted, designed and copyright
© 1994 - 2026 by
Delta Media Group, Inc. -- Patent Pending --
2705 Hayden Drive | MLS# 10819831
This single family home located at 2705 Hayden Drive, East Point, GA 30344 is currently listed for sale with an asking price of $190,000. This property was built in 1961 and has 3 bedrooms and 2 full and 1 partial baths with 1713 sq. ft. Hayden Drive is located in the Headland Heights subdivision. Search Headland Heights real estate on cherylt.crye-leike.com today.