Cheryl Turner

BEDS3
BATHS2 full 1 partial
SQUARE FEET1,564
MLS#10818497
STATUSNew
PROPERTY TYPEResidential - Townhouse
SUBDIVISIONCarrington Pointe
NEIGHBORHOODRiverdale
Property Description
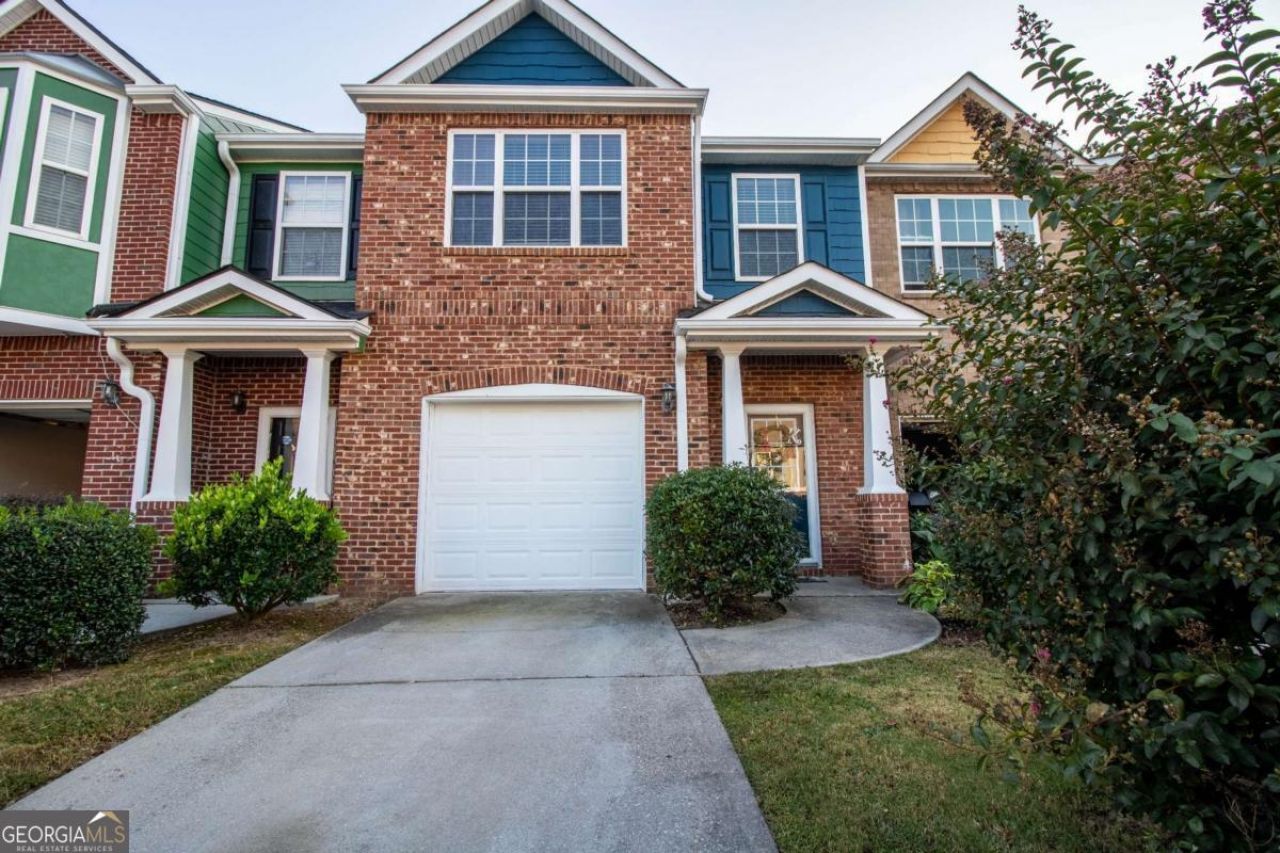
Come all investors you'll LOVE this beautiful 2-story town home with an open floor concept! There are 3 bedrooms, 2.5 bathrooms. The open kitchen has stainless steel appliances, granite counter-tops, with breakfast bar. One of the Larger floor plan in subdivision. The family room has a fireplace with built-in shelves. The primary bedroom plenty of natural light and a sizable walk-in closet. The primary bathroom has a jetted garden tub and separate shower, along with plenty of counter space and double basin sinks. Also a gated private backyard for outdoor entertaining.
Property Features
Property Type: Residential - Townhouse
Basement: None
Cooling: Ceiling Fan(s), Dual, Electric, Heat Pump, Zoned
Fireplaces: 1
Garage: 2
Heating: Dual, Electric, Heat Pump, Zoned
Home Style: Brick/Frame, Traditional
Lot Size: 0.05 Acres
Roof Type: Composition
Stories: 2.0
Taxes: $2,792
Year Built: 2007
Feature Descriptions
Additional Rooms: Family Room, Foyer
Amenities: Sidewalks, Street Lights
Appliances: Dishwasher, Electric Water Heater, Ice Maker, Microwave, Range, Refrigerator, Stainless Steel Appliance(s), Washer
Days on Site: 10
Dining Room: Separate Room
Exterior: Concrete
Fencing: Back Yard, Privacy
Fireplace Type: Factory Built, Family Room
Flooring: Hardwood
Foundation: Slab
Interior: Bookcases, Double Vanity, High Ceilings, Separate Shower, Soaking Tub
Kitchen: Breakfast Bar, Pantry, Solid Surface Counters
Parking Notes: Garage, Parking Pad
Security: yes
Security Features: Security System, Smoke Detector(s)
Sewer: Public Sewer
Topography: None
Utilities: Cable Available, Sewer Connected, Underground Utilities
Vegetation: Grassed
Water: Public
Water: No Dock Or Boathouse
Window Features: Double Pane Windows
Local Schools
High School: Banneker
Middle School: Mcnair
Elementary School: Nolan
Listed By / Shown By
Listed By
Agency Name: Drake Realty of Greater Atlanta
Agency Phone: 770-565-2044
Shown By
Agent Name: Cheryl Turner
Agent Phone: (770) 906-7017
Agency Title: Crye-Leike Real Estate Services

Source: GAMLS
Estimate Your Payment
Estimated Payment
$ 748.70 per month $456.24 Principal & Interest $232.67 Property Tax $59.79 Homeowner's InsuranceChange Payment Information
Privacy Policy / DMCA Notice / ADA Accessibility


This site is hosted, designed and copyright
© 1994 - 2026 by
Delta Media Group, Inc. -- Patent Pending --
2772 Haligan Point | MLS# 10818497
This townhouse located at 2772 Haligan Point, Riverdale, GA 30296 is currently listed for sale with an asking price of $205,000. This property was built in 2007 and has 3 bedrooms and 2 full and 1 partial baths with 1564 sq. ft. Haligan Point is located in the Carrington Pointe subdivision. Search Carrington Pointe real estate on cherylt.crye-leike.com today.