Cheryl Turner

BEDS5
BATHS3 full
SQUARE FEET2,654
MLS#10766012
STATUSActive
PROPERTY TYPEResidential - Single Family
SUBDIVISIONMADISON RIDGE
NEIGHBORHOODPeachtree Corners
Property Description
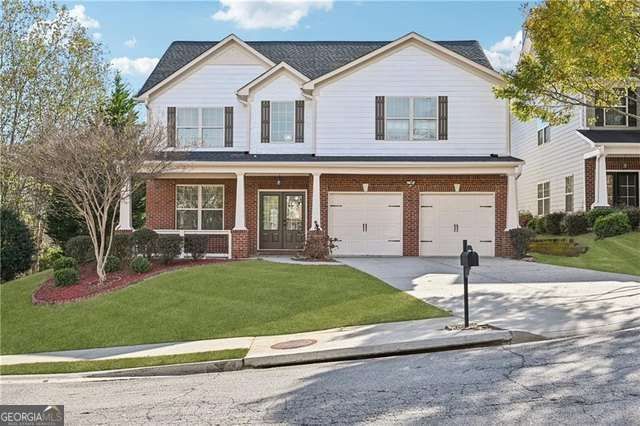
Welcome to one of the most beautifully landscaped and meticulously maintained homes in prestigious Peachtree Corners! This exceptional one-owner residence sits on one of the largest lots in the community and offers 5 spacious bedrooms, 3 full bathrooms, including a main-level guest suite, solid hardwood floors throughout, fresh interior and exterior paint, a new roof and HVAC (2022), and numerous high-end upgrades and luxurious renovations thoughtfully added by the current owner. The elegant kitchen features stainless steel appliances and a designer backsplash, while the luxurious owner's suite boasts four closets and a spa-inspired bathroom with a frameless glass shower. The beautifully renovated garage includes durable epoxy flooring and a large utility sink, adding both style and functionality. Enjoy a private fenced backyard, professionally landscaped grounds, exceptional curb appeal, and an immaculate move-in-ready home that truly reflects pride of ownership. **With no HOA fees, this home offers exceptional value while still benefiting from weekly community-maintained lot services.** Ideally located just minutes from The Forum, Avalon, top-rated schools, shopping, dining, hospitals, parks, and major highways, this is a rare opportunity to own one of the finest homes in one of Metro Atlanta's most sought-after communities. **Seller is offering up to $5,000 toward the buyer's closing costs or an interest rate buydown with an acceptable offer. Open House: Thursday, July 02, 2026, from 12:00 PM to 1:00 PM.**
Property Features
Property Type: Residential - Single Family
Basement: None
Cooling: Ceiling Fan(s), Central Air
Fireplaces: 1
Garage: 6
Heating: Central
Home Style: A-Frame, Brick Front
Lot Size: 0.21 Acres
Roof Type: Composition
Stories: 2.0
Taxes: $4,888
Year Built: 2013
Feature Descriptions
Additional Rooms: Family Room, Laundry
Appliances: Cooktop, Dishwasher, Double Oven, Electric Water Heater, Microwave, Refrigerator, Stainless Steel Appliance(s)
Days on Site: 49
Exterior: Concrete
Fencing: Back Yard
Fireplace Type: Family Room
Flooring: Hardwood
Foundation: Slab
Kitchen: Second Kitchen
Parking Notes: Garage, Garage Door Opener
Security Features: Smoke Detector(s)
Sewer: Public Sewer
Topography: Corner Lot
Utilities: Cable Available, Electricity Available, High Speed Internet, Phone Available, Sewer Connected, Underground Utilities, Water Available
Water: Public
Window Features: Skylight(s)
Local Schools
High School: Paul Duke
Middle School: Summerour
Elementary School: Norcross
Listed By / Shown By
Listed By
Agency Name: Maxima Realty
Agency Phone: 678-805-8500
Shown By
Agent Name: Cheryl Turner
Agent Phone: (770) 906-7017
Agency Title: Crye-Leike Real Estate Services

Source: GAMLS
Estimate Your Payment
Estimated Payment
$ 1,917.42 per month $1,335.12 Principal & Interest $407.33 Property Tax $174.97 Homeowner's InsuranceChange Payment Information
Privacy Policy / DMCA Notice / ADA Accessibility


This site is hosted, designed and copyright
© 1994 - 2026 by
Delta Media Group, Inc. -- Patent Pending --
2780 Smith Ridge Trace | MLS# 10766012
This single family home located at 2780 Smith Ridge Trace, Peachtree Corners, GA 30071 is currently listed for sale with an asking price of $599,900. This property was built in 2013 and has 5 bedrooms and 3 full baths with 2654 sq. ft. Smith Ridge Trace is located in the MADISON RIDGE subdivision. Search MADISON RIDGE real estate on cherylt.crye-leike.com today.