Cheryl Turner

BEDS3
BATHS2 full 1 partial
SQUARE FEET2,001
MLS#10822004
STATUSNew
PROPERTY TYPEResidential - Single Family
SUBDIVISIONOpen Fields
NEIGHBORHOODSnellville
Property Description
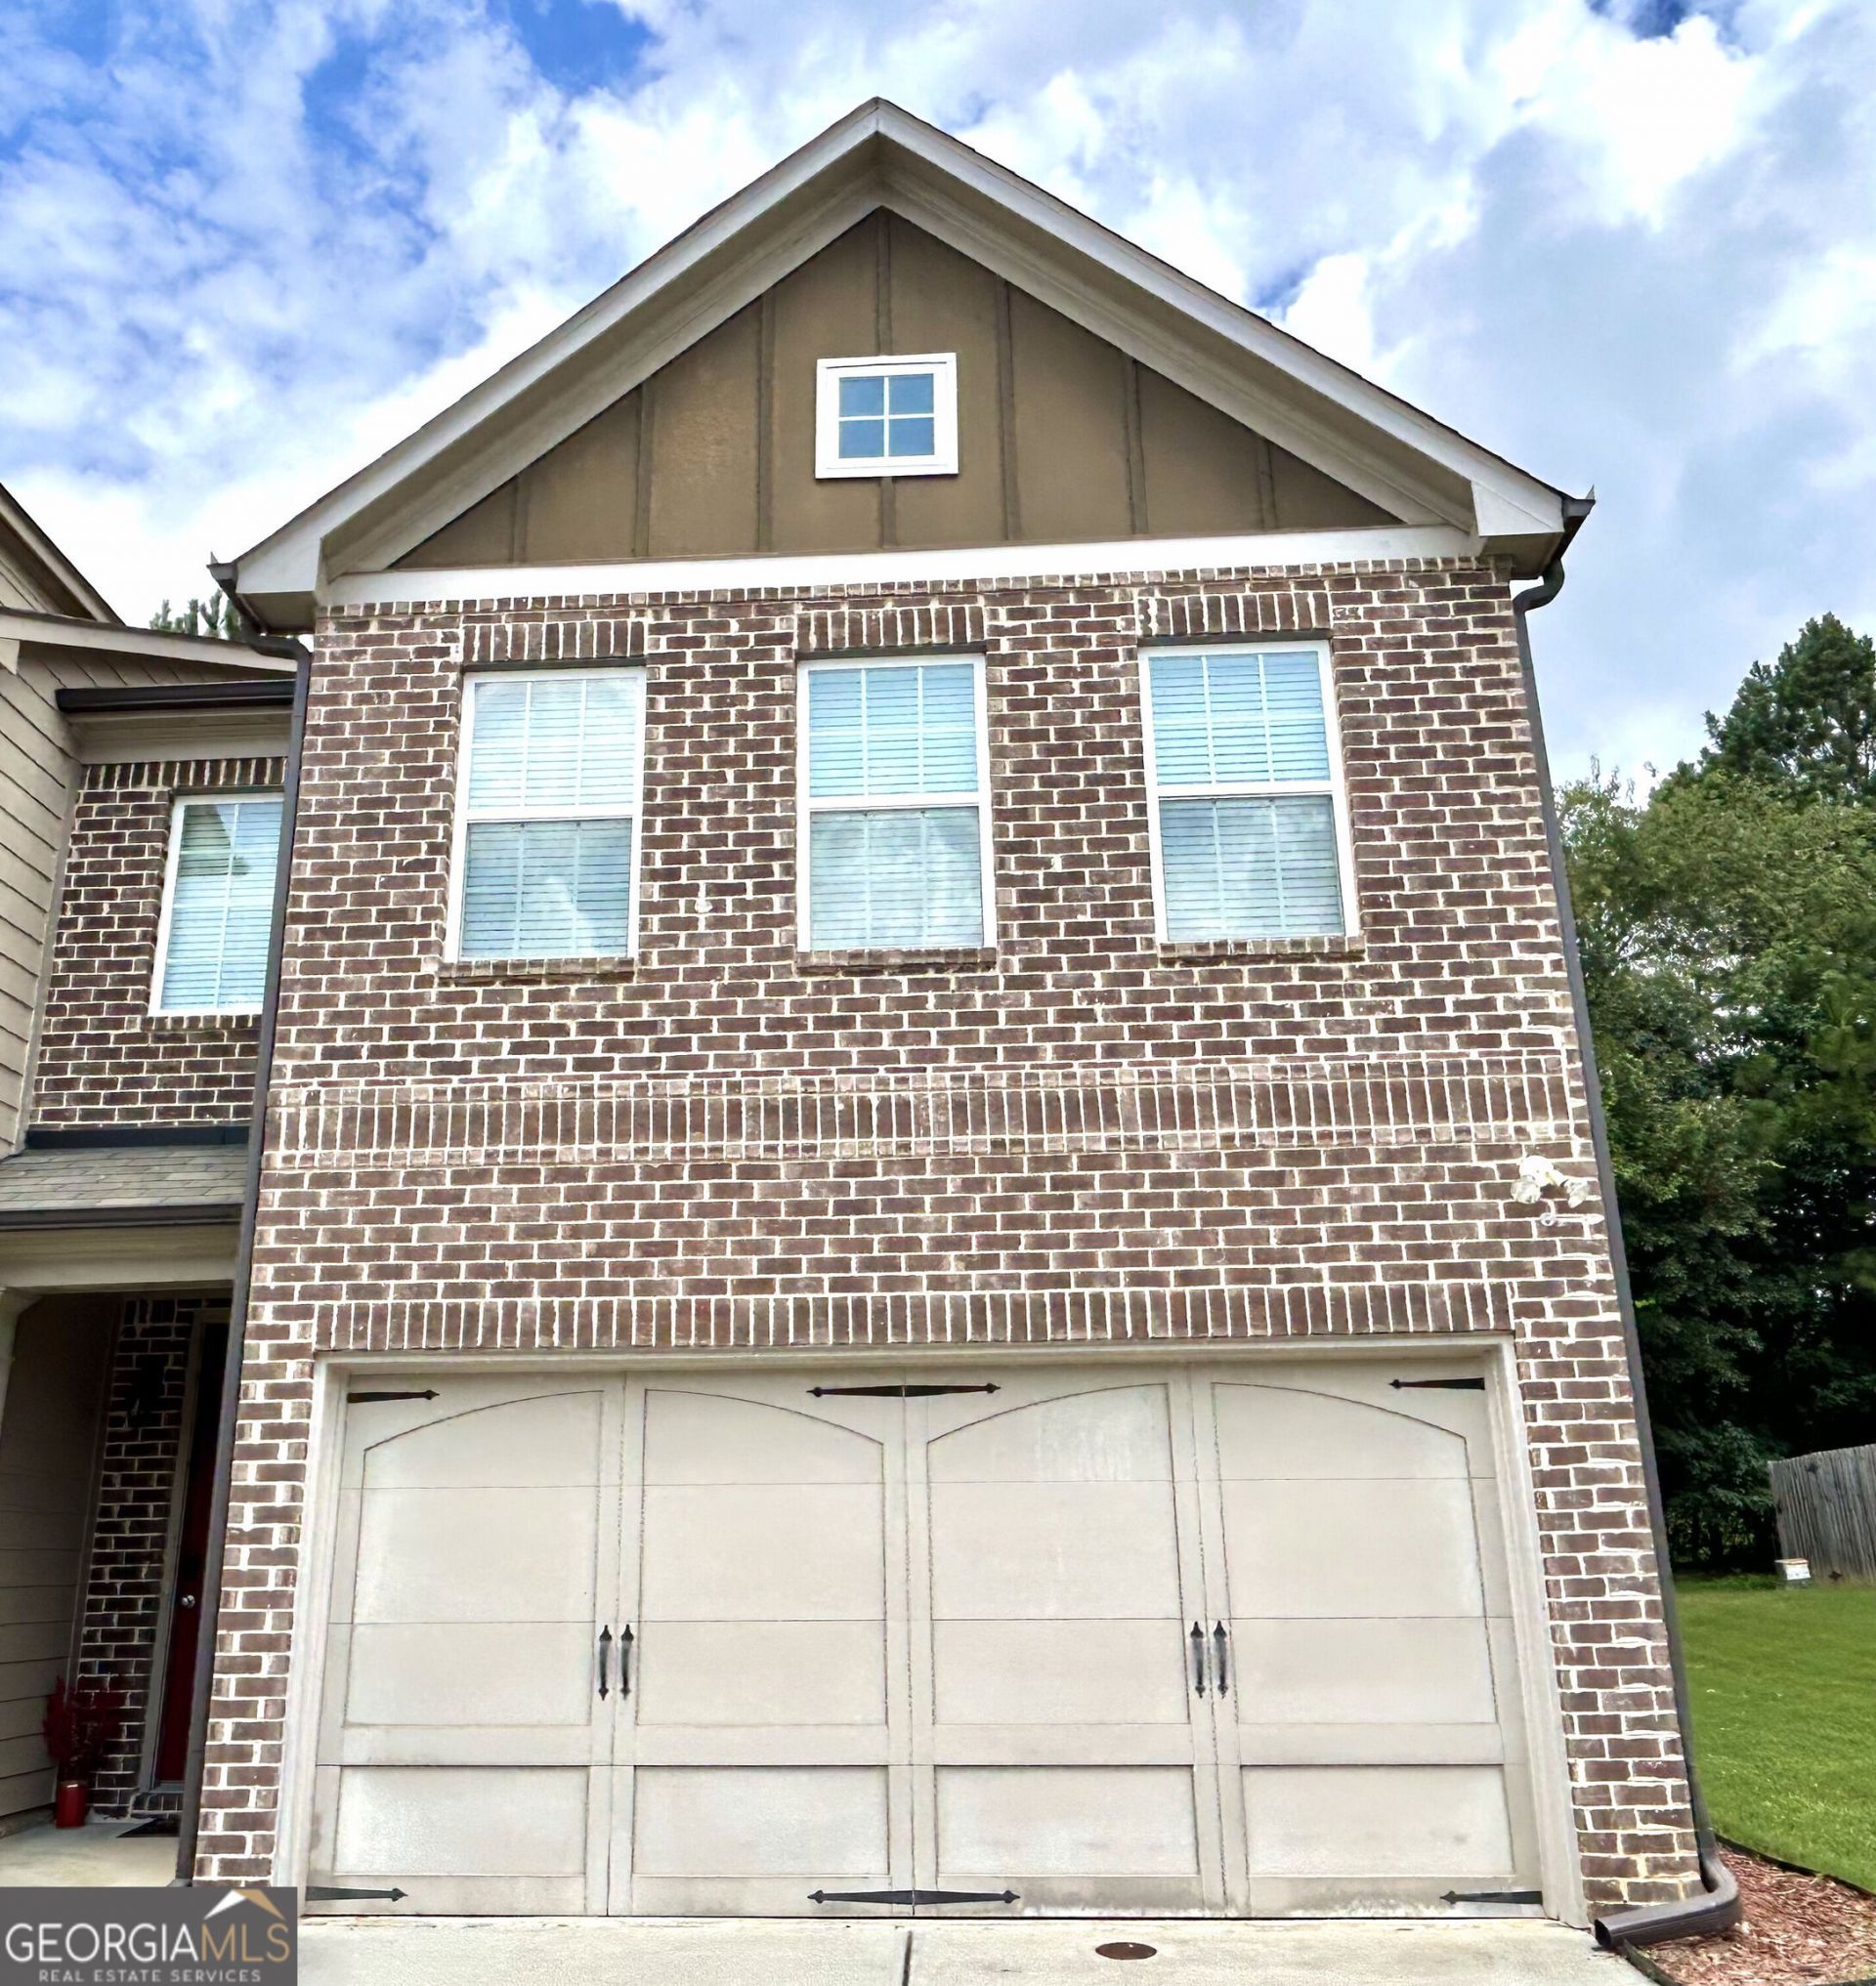
Welcome to this spacious, light-filled end-unit townhome offering 3 bedrooms, 2.5 bathrooms, and approximately 1,985 sq. ft. of above-grade living space. The end-unit location provides additional windows and abundant natural light throughout the home. The main level features hardwood flooring, a welcoming foyer, an open living room with a fireplace, and a dining area surrounded by windows. The kitchen offers granite countertops, dark wood cabinetry, stainless-steel appliances, a center island, and generous counter and storage space. Its open layout connects naturally to the dining and living areas, creating a practical setting for everyday living and entertaining. Upstairs, a large loft or recreation room provides flexible space for a home office, media room, playroom, exercise area, or second living room. The spacious primary suite features multiple windows, a tray ceiling, and a private bathroom with a soaking tub, separate shower, and double vanity. Two additional bedrooms, a full bathroom, and an upstairs laundry room complete the second level. Additional highlights include a two-car attached garage, covered front entry, concrete rear patio, and fenced yard. Built in 2016, the home is conveniently located near downtown Snellville, shopping, dining, major roads, and the Stone Mountain area.
Property Features
Property Type: Residential - Single Family
Basement: None
Cooling: Ceiling Fan(s), Central Air, Electric
Fireplaces: 1
Garage: 4 car attached
Heating: Central, Common, Electric, Forced Air
Home Style: Brick 3 Side, Brick Front
Lot Size: 0.03 Acres
Roof Type: Composition
Stories: 2.0
Taxes: $4,055
Year Built: 2016
Feature Descriptions
Additional Rooms: Family Room, Foyer, Laundry, Loft
Amenities: Sidewalks
Appliances: Dishwasher, Disposal, Dryer, Electric Water Heater, Microwave, Range, Refrigerator, Stainless Steel Appliance(s), Washer
Days on Site: 7
Dining Room: Dining Rm/Living Rm Combo
Exterior: Brick, Vinyl Siding
Fencing: Back Yard, Privacy, Wood
Fireplace Type: Family Room
Flooring: Carpet, Hardwood, Tile
Foundation: Slab
Interior: Beamed Ceilings, Bookcases, Double Vanity, High Ceilings, Separate Shower, Tile Bath, Tray Ceiling(s), Walk-In Closet(s), Vaulted Ceiling(s)
Kitchen: Breakfast Area, Kitchen Island, Pantry, Walk-in Pantry
Parking Notes: Garage, Assigned, Attached, Off Street, Garage Door Opener
Security Features: Carbon Monoxide Detector(s), Smoke Detector(s)
Sewer: Public Sewer
Topography: Level, Private
Utilities: Electricity Available, High Speed Internet, Sewer Available, Water Available
Vegetation: Cleared
Water: Public
Window Features: Double Pane Windows, Window Treatments
Local Schools
High School: Shiloh
Middle School: Shiloh
Elementary School: Centerville
Listed By / Shown By
Listed By
Agency Name: Homecoin.com
Agency Phone: 888-400-2513
Shown By
Agent Name: Cheryl Turner
Agent Phone: (770) 906-7017
Agency Title: Crye-Leike Real Estate Services

Source: GAMLS
Estimate Your Payment
Estimated Payment
$ 1,193.78 per month $756.69 Principal & Interest $337.92 Property Tax $99.17 Homeowner's InsuranceChange Payment Information
Privacy Policy / DMCA Notice / ADA Accessibility


This site is hosted, designed and copyright
© 1994 - 2026 by
Delta Media Group, Inc. -- Patent Pending --
3255 Clear View Drive | MLS# 10822004
This single family home located at 3255 Clear View Drive, Snellville, GA 30078 is currently listed for sale with an asking price of $340,000. This property was built in 2016 and has 3 bedrooms and 2 full and 1 partial baths with 2001 sq. ft. Clear View Drive is located in the Open Fields subdivision. Search Open Fields real estate on cherylt.crye-leike.com today.