Cheryl Turner

BEDS3
BATHS2 full 1 partial
MLS#10872633
STATUSActive
PROPERTY TYPEResidential - Townhouse
SUBDIVISIONKlondike Reserve
NEIGHBORHOODConyers
Property Description
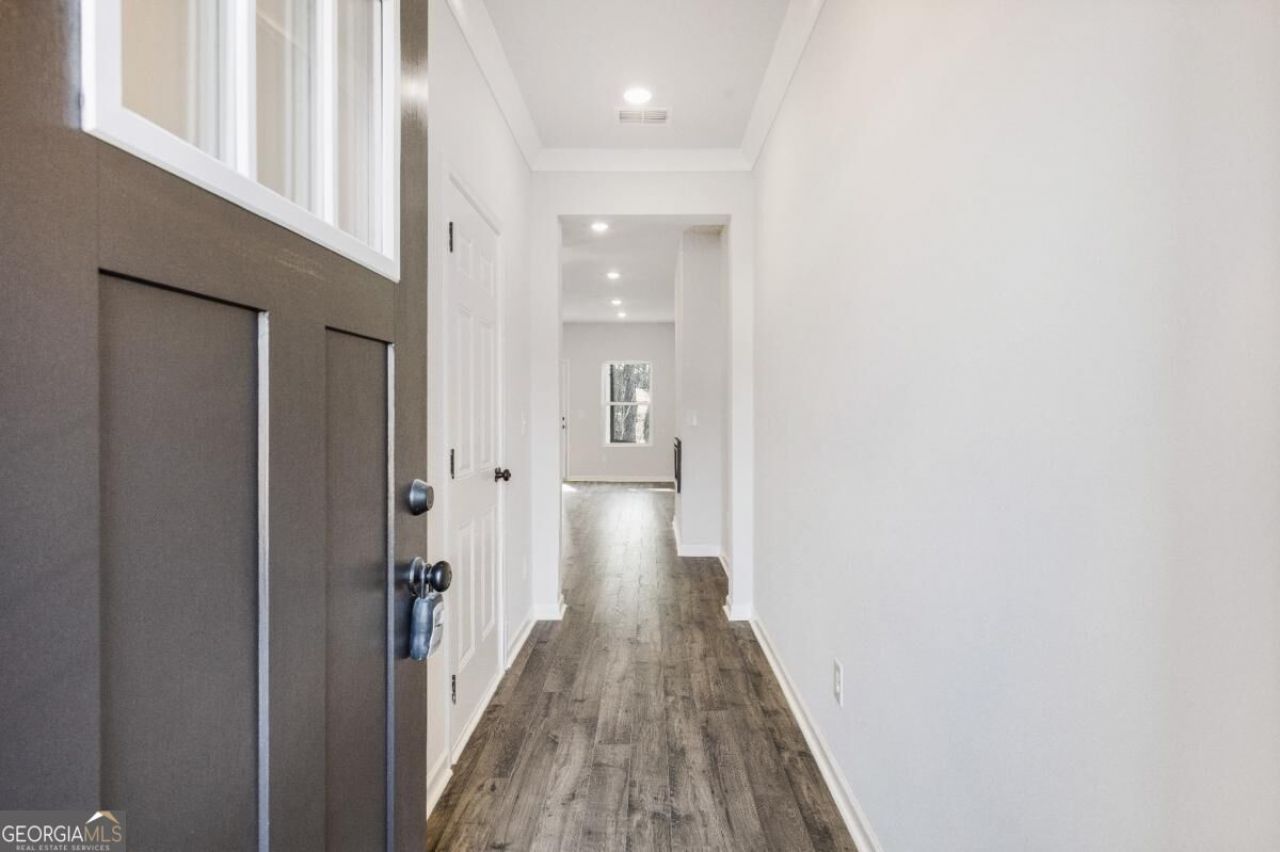
This is a pre-sale unit, currently under construction. Promotion: Builder's Pick of the Month. Closing: Within 30 days of binding agreement. Pricing advertised reflects base price and does not include all options depicted in stock photos. Contact for details. *Up to $15K Builder's Incentive with preferred lender Silverton Mortgage, Gareth Thomas 770-241-6910 Office Hours: Mon-Fri appointment only. Open House Sat-Sun 12pm-5pm. Photos are from the same floor plan of a previously built home within this community. Seller requires Brokers/Agents to register their clients on the initial visit.
Property Features
Property Type: Residential - Townhouse
Basement: None
Cooling: Ceiling Fan(s), Central Air, Electric, Zoned
Fenced: Yes
Fireplaces: 1
Garage: 2 car attached
Heating: Central, Electric, Zoned
Home Style: Craftsman, Traditional
Roof Type: Composition
Stories: 2.0
Taxes: $0
Year Built: 2026
Feature Descriptions
Amenities: Pool, Sidewalks, Street Lights, Walk To Schools, Near Shopping
Appliances: Convection Oven, Dishwasher, Disposal, Double Oven, Electric Water Heater, Microwave
Days on Site: 17
Dining Room: Dining Rm/Living Rm Combo
Exterior: Aluminum Siding, Brick
Fencing: Back Yard, Fenced, Privacy, Wood
Fireplace Type: Outside, Wood Burning Stove
Flooring: Carpet, Hardwood, Laminate, Tile
Foundation: Slab
Interior: High Ceilings, Split Bedroom Plan, Tray Ceiling(s), Walk-In Closet(s)
Kitchen: Breakfast Bar, Kitchen Island, Walk-in Pantry
Parking Notes: Garage, Attached, Kitchen Level, Garage Door Opener
Security Features: Carbon Monoxide Detector(s), Smoke Detector(s)
Sewer: Public Sewer
Swimming Pool: Yes
Topography: Level, Private
Utilities: Cable Available, Electricity Available, High Speed Internet, Sewer Connected, Water Available
Water: Public
Window Features: Double Pane Windows
Local Schools
High School: Rockdale
Middle School: Jane Edwards
Elementary School: Sims
Listed By / Shown By
Listed By
Agency Name: Chapman Hall Realtors Atlanta North
Agency Phone: 770-218-2624
Shown By
Agent Name: Cheryl Turner
Agent Phone: (770) 906-7017
Agency Title: Crye-Leike Real Estate Services

Source: GAMLS
Estimate Your Payment
Estimated Payment
$ 792.68 per month $700.83 Principal & Interest $0.00 Property Tax (data not provided by mls) $91.85 Homeowner's InsuranceChange Payment Information
Privacy Policy / DMCA Notice / ADA Accessibility


This site is hosted, designed and copyright
© 1994 - 2026 by
Delta Media Group, Inc. -- Patent Pending --
347 Yukon Drive, Unit 55 | MLS# 10872633
This townhouse located at 347 Yukon Drive, Unit 55, Conyers, GA 30094 is currently listed for sale with an asking price of $314,900. This property was built in 2026 and has 3 bedrooms and 2 full and 1 partial baths. Yukon Drive, Unit 55 is located in the Klondike Reserve subdivision. Search Klondike Reserve real estate on cherylt.crye-leike.com today.