Cheryl Turner

BEDS5
BATHS3 full
MLS#10799632
STATUSNew
PROPERTY TYPEResidential - Single Family
SUBDIVISIONJefferson Downs
NEIGHBORHOODJefferson
Property Description
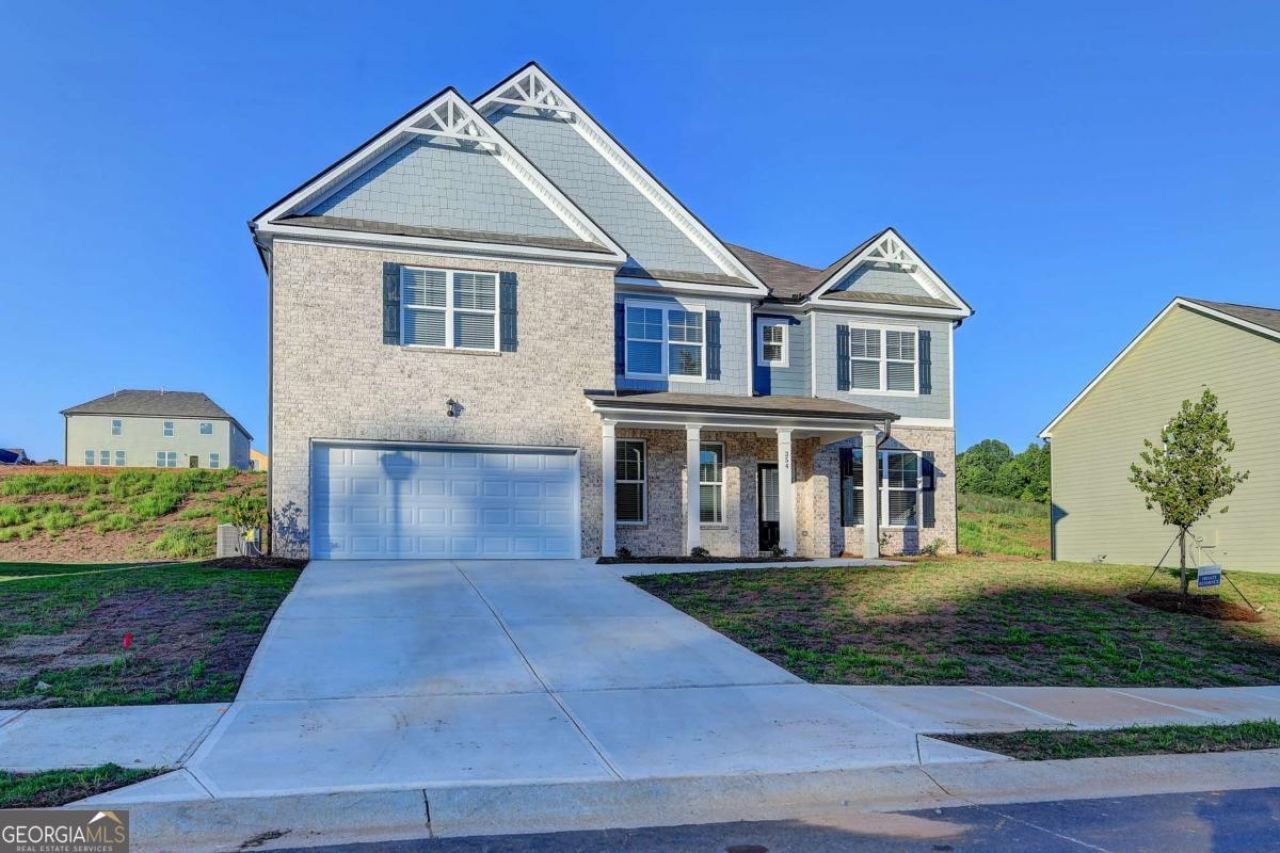
Welcome to 354 Paxton Lane in the Jefferson Downs community!. This beautifully maintained 5 bedroom, 3 bath home offers over 3,200 square feet of thoughtfully designed living space while blending comfort, style and everyday functionality. Step inside to discover an open concept floor plan filled with abundant natural light, soaring ceilings and spacious living areas perfect for both entertaining and daily living. The chef-inspired kitchen features a large center island, breakfast bar, walk-in pantry, ample cabinetry and flows seamlessly into the inviting family room with a cozy fireplace. A main level bedroom and full bath provide the ideal setup for guests, multigeneration living or a private home office. Located just minutes from historic downtown Jefferson, award winning Jefferson City schools, shopping, dining and major highways. This move in ready home offers the perfect combination of peaceful neighborhood living and everyday convenience. Don't miss the opportunity to make this exceptional Jefferson home yours!
Property Features
Property Type: Residential - Single Family
Basement: None
Cooling: Ceiling Fan(s), Central Air, Electric
Fireplaces: 1
Garage: 2
Heating: Central, Forced Air, Natural Gas, Zoned
Home Style: Brick Front, Traditional
Lot Size: 0.34 Acres
Roof Type: Composition
Stories: 2.0
Taxes: $5,274
Year Built: 2022
Feature Descriptions
Additional Rooms: Bonus Room, Family Room, Foyer, Laundry
Appliances: Dishwasher, Disposal, Dryer, Gas Water Heater, Microwave, Refrigerator, Washer
Exterior: Concrete
Fencing: Back Yard
Fireplace Type: Factory Built, Family Room, Gas Log, Gas Starter, Living Room
Flooring: Carpet, Hardwood, Tile
Foundation: Slab
Interior: Double Vanity, High Ceilings, Split Bedroom Plan, Vaulted Ceiling(s), Walk-In Closet(s)
Kitchen: Breakfast Area, Breakfast Bar, Kitchen Island, Walk-in Pantry
Parking Notes: Garage, Garage Door Opener
Security Features: Carbon Monoxide Detector(s), Smoke Detector(s)
Sewer: Public Sewer
Topography: Level, Private
Utilities: Cable Available, Electricity Available, Natural Gas Available, Phone Available, Sewer Available, Underground Utilities, Water Available
Water: Public
Water: No Dock Or Boathouse
Window Features: Double Pane Windows
Local Schools
High School: Jefferson
Middle School: Jefferson
Elementary School: Jefferson
Listed By / Shown By
Listed By
Agency Name: Keller Williams Chattahoochee
Agency Phone: 678-578-2700
Shown By
Agent Name: Cheryl Turner
Agent Phone: (770) 906-7017
Agency Title: Crye-Leike Real Estate Services

Source: GAMLS
Estimate Your Payment
Estimated Payment
$ 1,546.83 per month $979.03 Principal & Interest $439.50 Property Tax $128.30 Homeowner's InsuranceChange Payment Information
Privacy Policy / DMCA Notice / ADA Accessibility


This site is hosted, designed and copyright
© 1994 - 2026 by
Delta Media Group, Inc. -- Patent Pending --
354 Paxton Lane | MLS# 10799632
This single family home located at 354 Paxton Lane, Jefferson, GA 30549 is currently listed for sale with an asking price of $439,900. This property was built in 2022 and has 5 bedrooms and 3 full baths. Paxton Lane is located in the Jefferson Downs subdivision. Search Jefferson Downs real estate on cherylt.crye-leike.com today.