Cheryl Turner

BEDS3
BATHS2 full
MLS#10795084
STATUSActive
PROPERTY TYPEResidential - Townhouse
SUBDIVISIONCreekwood
NEIGHBORHOODPowder Springs
Property Description
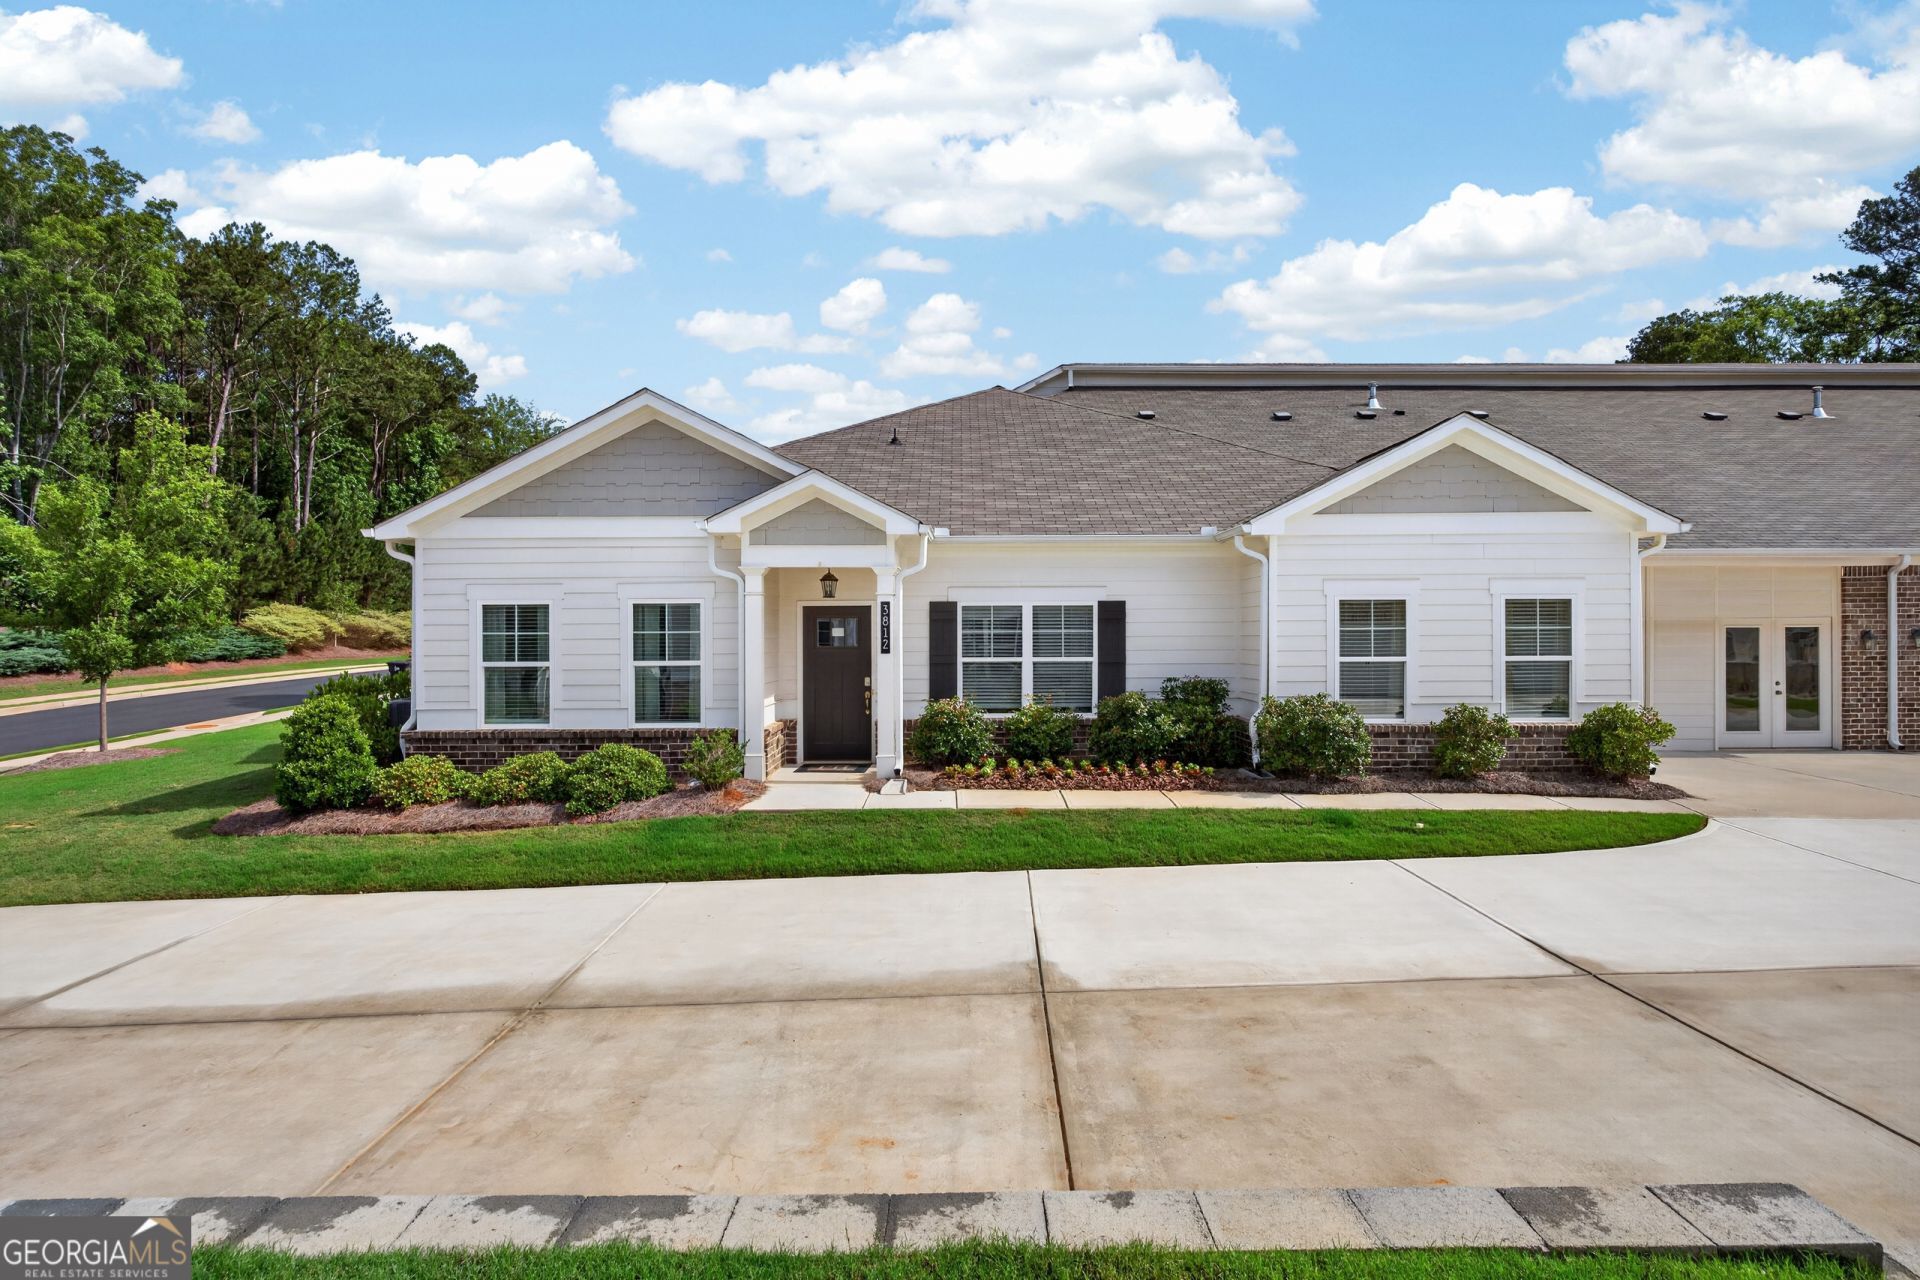
Welcome to the Augusta plan in Creekwood, gated 55+ community in Powder Springs, Cobb County. This attached ranch villa includes a 2-car garage with extra storage, a covered front porch, and a screened porch-perfect for morning coffee or relaxing throughout the day. The open-concept design features upgraded cabinets, stainless steel appliances, laminate flooring, 9' ceilings with crown molding, a large granite island, and a separate eat-in area. The spacious primary suite boasts a tray ceiling, room for an oversized king bed, and plenty of space for additional furniture. The primary bath offers a stepless tiled shower with bench, walk-in closet, linen closet, private water closet, and dual vanities. Two secondary bedrooms on the opposite side of the home share a full bath with gentleman's-height vanity and tub/shower combo. Conveniently located near Publix, Home Depot, pharmacies, restaurants, and the Silver Comet Trail. Builder incentives available with preferred lender.
Property Features
Property Type: Residential - Townhouse
Basement: Concrete
Cooling: Ceiling Fan(s), Central Air
Heating: Central, Natural Gas
Home Style: A-Frame
Lot Size: 0.05 Acres
Roof Type: Composition
Stories: 1.0
Taxes: $5,870
Year Built: 2024
Feature Descriptions
Additional Rooms: Foyer, Laundry
Amenities: Clubhouse, Gated, Retirement Community, Sidewalks, Street Lights, Near Shopping
Appliances: Dishwasher, Electric Water Heater, Microwave, Range, Stainless Steel Appliance(s), Trash Compactor
Days on Site: 15
Exterior: Concrete
Flooring: Carpet, Laminate, Tile, Vinyl
Foundation: Slab
Interior: Double Vanity, High Ceilings, Master On Main Level, Split Bedroom Plan, Tile Bath, Tray Ceiling(s), Walk-In Closet(s)
Kitchen: Breakfast Area, Breakfast Bar, Kitchen Island, Pantry, Walk-in Pantry
Parking Notes: Garage
Sewer: Public Sewer
Topography: Corner Lot, Level
Utilities: Cable Available, Electricity Available, High Speed Internet, Natural Gas Available, Sewer Connected, Underground Utilities, Water Available
Water: Public
Local Schools
High School: Mceachern
Middle School: Cooper
Elementary School: Powder Springs
Listed By / Shown By
Listed By
Agency Name: Keefer and Co Realty
Agency Phone: 404-900-8997
Shown By
Agent Name: Cheryl Turner
Agent Phone: (770) 906-7017
Agency Title: Crye-Leike Real Estate Services

Source: GAMLS
Estimate Your Payment
Estimated Payment
$ 1,489.42 per month $884.36 Principal & Interest $489.17 Property Tax $115.90 Homeowner's InsuranceChange Payment Information
Privacy Policy / DMCA Notice / ADA Accessibility


This site is hosted, designed and copyright
© 1994 - 2026 by
Delta Media Group, Inc. -- Patent Pending --
3804 Shelleydale Drive, Unit 3 | MLS# 10795084
This townhouse located at 3804 Shelleydale Drive, Unit 3, Powder Springs, GA 30127 is currently listed for sale with an asking price of $397,363. This property was built in 2024 and has 3 bedrooms and 2 full baths. Shelleydale Drive, Unit 3 is located in the Creekwood subdivision. Search Creekwood real estate on cherylt.crye-leike.com today.