Cheryl Turner

BEDS4
BATHS2 full
SQUARE FEET2,318
MLS#7854960
STATUS
PROPERTY TYPEResidential - Single Family
SUBDIVISIONFernwood
SCHOOLBrandywine - Denmark
Property Description
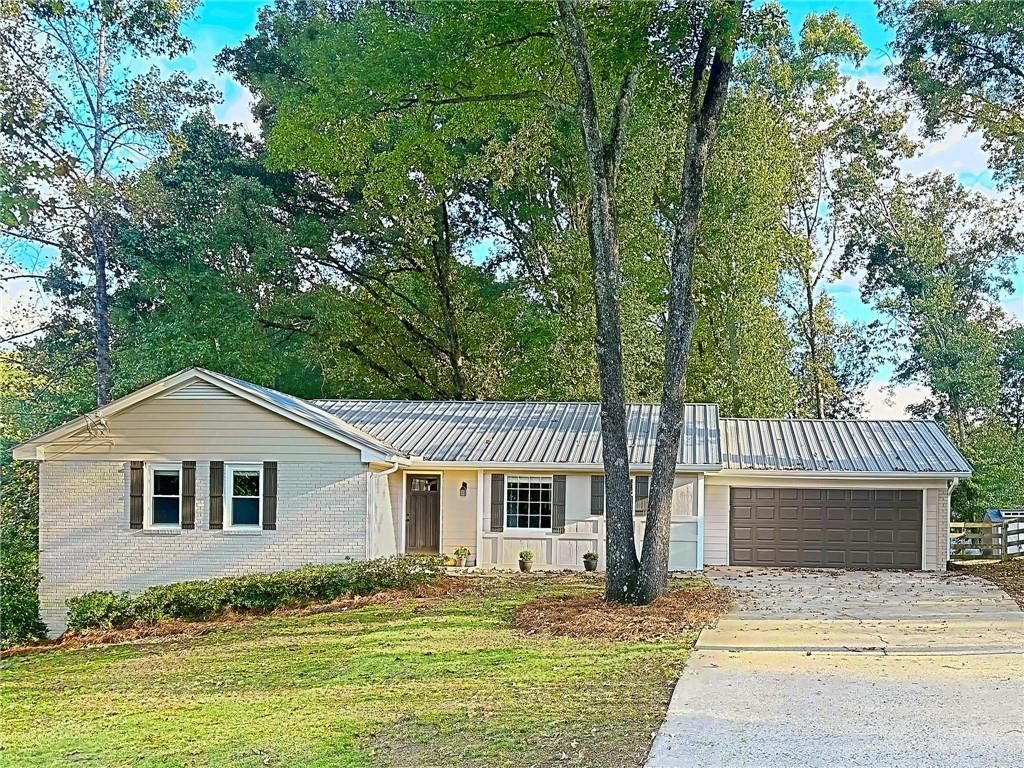
New! Renovated Mid-Century ranch with tons of character, a finished terrace level and a large, fully fenced lot in the top-rated Denmark High School district offers the best value per square foot around! All just minutes from Halcyon, Avalon, Alpharetta and Cumming, with easy access to the new GA 400 Exit 11A at McGinnis Ferry Road. Extensive updates include renovated primary and secondary baths, an updated kitchen with stainless steel appliances and granite countertops, new Shaw flooring, a new oversized deck, a newer metal roof, an updated septic system, whole house waterproofing and fresh interior and exterior paint, to name a few. The finished terrace level works as a 4th bedroom or flexes into an office, media room, home gym or entertaining space, with two spacious closets, an exterior door, tray ceilings and generous storage. Inside, the home is fresh and welcoming, and the great room opens right out to the deck for easy indoor to outdoor entertaining. The primary suite boasts a stunning stone shower with a frameless glass door. Outside, the large, usable lot has room for a future pool, boasts great curb appeal and a fully fenced, grassy backyard for pets, gardening and play, plus a storage shed for outdoor equipment. Move right in and enjoy. Don't miss it!
Property Features
Property Type: Residential - Single Family
Basement: Yes
Basement: Daylight, Exterior Entry, Finished, Walk-Out Access
Cooling: Ceiling Fan(s), Central Air
Fireplaces: 1
Garage: 2 car attached
Heating: ENERGY STAR Qualified Equipment, Natural Gas
Home Style: Ranch
Lot Size: 0.52 Acres
Roof Type: Metal
Taxes: $3,237
Year Built: 1978
Feature Descriptions
Appliances: Dishwasher, Disposal, Electric Oven, ENERGY STAR Qualified Appliances, Microwave, Refrigerator
Bedroom Features: Master on Main
Days on Site: 15
Exterior: Brick 4 Sides
Exterior: Private Entrance, Private Yard, Rain Gutters
Fireplace: Great Room
Interior: Recessed Lighting, Tray Ceiling(s), Wet Bar
Kitchen: Breakfast Room, Cabinets White, Eat-in Kitchen, Solid Surface Counters, Stone Counters, View to Family Room
Laundry: In Hall, Main Level
Lot: Back Yard, Cleared, Front Yard
Lot Dimensions: x
Parking Notes: Attached, Garage, Garage Door Opener, Garage Faces Fr
Road Frontage: City Street
Road Surface: Asphalt
Security: Smoke Detector(s)
Sewer: Septic Tank
Special View Info: Trees/Woods
Utilities: Cable Available, Electricity Available, Natural Gas Available, Phone Available, Water Available
Water: Public
Local Schools
High School: Denmark
Middle School: DeSana
Elementary School: Brandywine
School District: Brandywine - Denmark
Listed By / Shown By
Listed By
Agency Name: Engel & Volkers Atlanta
Agency Phone: 404-845-7724
Shown By
Agent Name: Cheryl Turner
Agent Phone: (770) 906-7017
Agency Title: Crye-Leike Real Estate Services

Source: FMLS
Estimate Your Payment
Estimated Payment
$ 1,490.61 per month $1,079.40 Principal & Interest $269.75 Property Tax $141.46 Homeowner's InsuranceChange Payment Information
Listings identified with the FMLS IDX logo come from FMLS and are held by brokerage firms other than the owner of this website and the listing brokerage is identified
in any listing details. Information is deemed reliable but is not guaranteed. If you believe any FMLS listing contains material that infringes your copyrighted
work, please click here DMCA Notice to review our DMCA policy and learn how to submit a takedown request. © 2026 First Multiple Listing Service, Inc.
Privacy Policy / DMCA Notice / ADA Accessibility


This site is hosted, designed and copyright
© 1994 - 2026 by
Delta Media Group, Inc. -- Patent Pending --
390 Tidwell Circle | MLS# 7854960
This single family home located at 390 Tidwell Circle, Alpharetta, GA 30004 is currently listed for sale with an asking price of $485,000. This property was built in 1978 and has 4 bedrooms and 2 full baths with 2318 sq. ft. Tidwell Circle is located in the Fernwood subdivision within the Brandywine - Denmark school district. Search Fernwood real estate on cherylt.crye-leike.com today.