Cheryl Turner

BEDS4
BATHS2 full 1 partial
SQUARE FEET1,547
MLS#10872244
STATUSNew
PROPERTY TYPEResidential - Single Family
SUBDIVISIONAnderson Ridge
NEIGHBORHOODAustell
Property Description
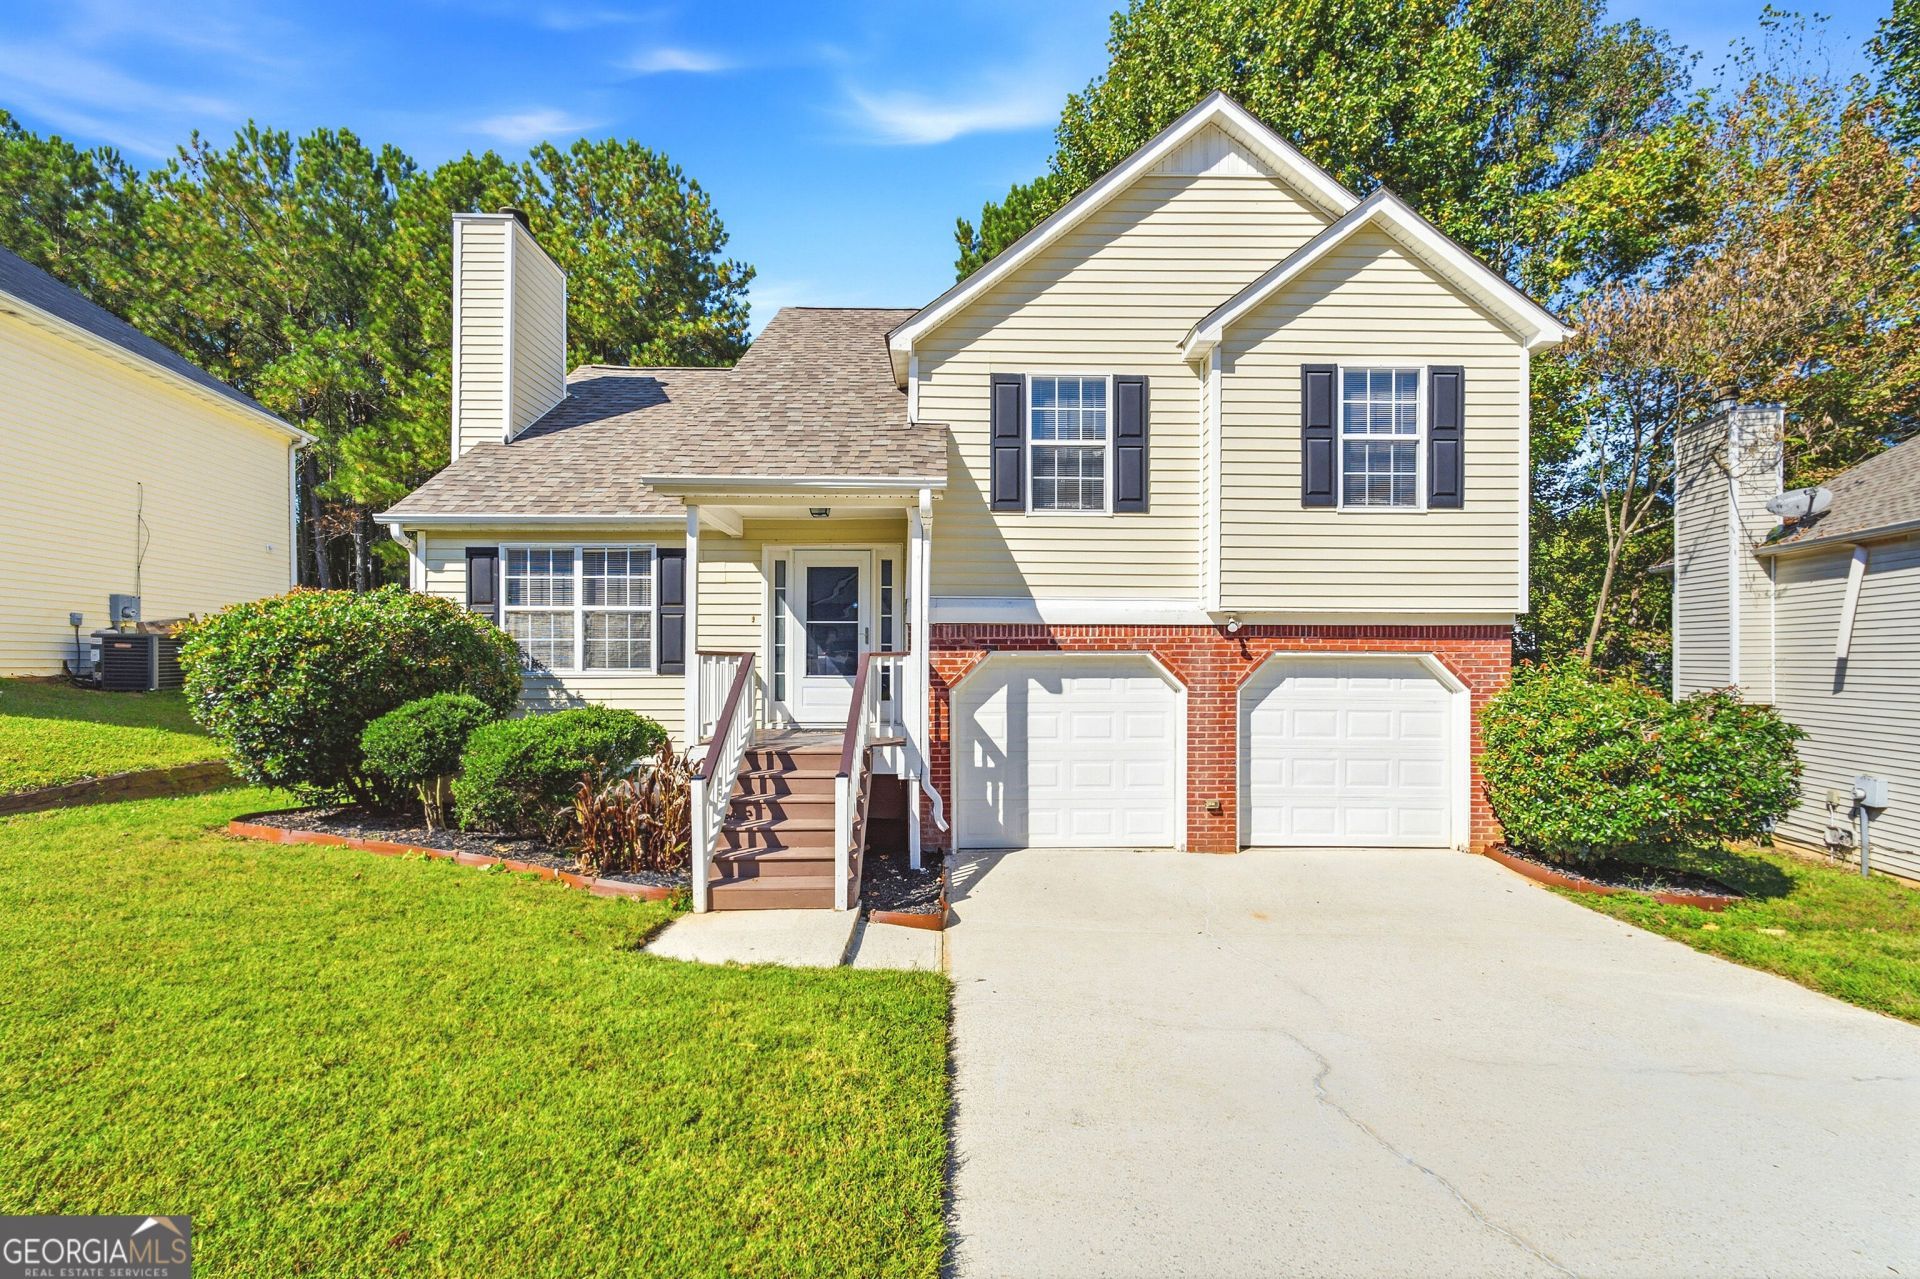
Fresh Updates, Room to Enjoy, and a Place to Call Home! Welcome to 4304 Anderson Ridge Drive in Austell! This 4-bedroom, 2.5-bath home features fresh interior paint, new LVP flooring throughout, new appliances, and a roof replaced in 2025. The spacious backyard offers room to relax, entertain, or enjoy time outdoors. Conveniently located near shopping, dining, and major roads, this home is ready for its next owner to make it their own. The seller is offering $7,500 toward the buyer's closing costs and/or interest rate buydown, subject to lender approval and loan program guidelines. Please note: The seller has never occupied the property, so no seller's property disclosure is available. Buyers are encouraged to perform their own inspections and due diligence. Come take a look and see if this home is the right fit for you!
Property Features
Property Type: Residential - Single Family
Basement: Yes
Basement: Bath Finished, Finished
Cooling: Ceiling Fan(s), Central Air
Fenced: Yes
Fireplaces: 1
Garage: 2 car attached
Heating: Central, Natural Gas
Home Style: Traditional
Lot Size: 0.17 Acres
Taxes: $3,304
Year Built: 1999
Feature Descriptions
Amenities: Sidewalks, Street Lights, Near Shopping
Appliances: Dishwasher, Range, Refrigerator, Stainless Steel Appliance(s)
Dining Room: Separate Room
Exterior: Vinyl Siding
Fencing: Back Yard, Fenced, Privacy
Fireplace Type: Living Room
Interior: Separate Shower, Soaking Tub, Walk-In Closet(s)
Kitchen: Pantry, Solid Surface Counters
Parking Notes: Garage, Attached
Sewer: Public Sewer
Topography: Level, Private
Utilities: Electricity Available, Natural Gas Available, Underground Utilities
Water: Public
Local Schools
High School: South Cobb
Middle School: Garrett
Elementary School: Clarkdale
Listed By / Shown By
Listed By
Agency Name: Maximum One Grt. Atl. REALTORS
Agency Phone: 770-919-8825
Shown By
Agent Name: Cheryl Turner
Agent Phone: (770) 906-7017
Agency Title: Crye-Leike Real Estate Services

Source: GAMLS
Estimate Your Payment
Estimated Payment
$ 1,118.35 per month $745.34 Principal & Interest $275.33 Property Tax $97.68 Homeowner's InsuranceChange Payment Information
Privacy Policy / DMCA Notice / ADA Accessibility


This site is hosted, designed and copyright
© 1994 - 2026 by
Delta Media Group, Inc. -- Patent Pending --
4304 Anderson Ridge Drive | MLS# 10872244
This single family home located at 4304 Anderson Ridge Drive, Austell, GA 30106 is currently listed for sale with an asking price of $334,900. This property was built in 1999 and has 4 bedrooms and 2 full and 1 partial baths with 1547 sq. ft. Anderson Ridge Drive is located in the Anderson Ridge subdivision. Search Anderson Ridge real estate on cherylt.crye-leike.com today.