Cheryl Turner

BEDS4
BATHS2 full 1 partial
SQUARE FEET2,750
MLS#10812558
STATUSNew
PROPERTY TYPEResidential - Single Family
SUBDIVISIONLes Chateau
NEIGHBORHOODStone Mountain
Property Description
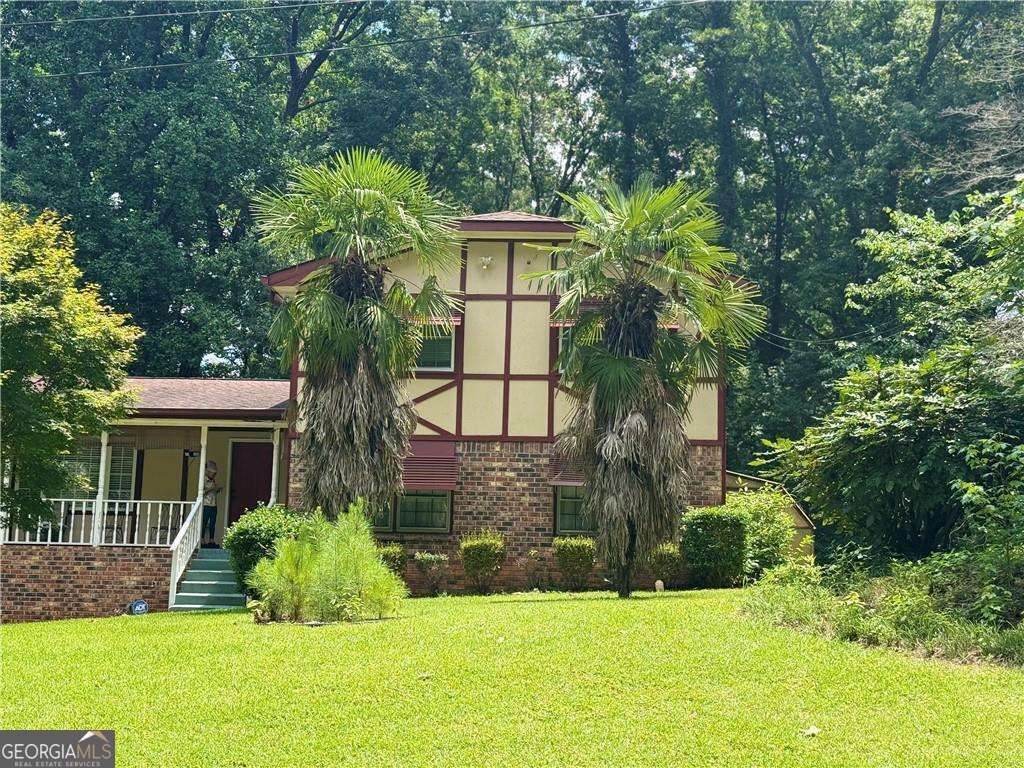
Situated in stable community on a corner yet private landscaped lot with garden areas too !! 4 bedrooms 2 full baths upstairs. sunken family room. Eat in Kitchen Plenty of room for entertaining! Engineered flooring throughout most of the house; heated/cooled solarium; newer windows; roof only 13 years old; heated greenhouse; 10 x 10 deck; 10 x 16 workshop; huge rec bonus room ideal for home office has half bath too ; laundry area , side entry garage; oversized driveway which can accommodate up to 15 vehicles. Come see today!
Property Features
Property Type: Residential - Single Family
Basement: Yes
Basement: Bath Finished, Finished, Full, Interior Entry, Partial
Cooling: Central Air
Fireplaces: 1
Garage: 2 car attached
Heating: Central, Natural Gas
Home Style: Brick Front, Traditional
Lot Size: 0.42 Acres
Roof Type: Composition
Taxes: $2,934
Year Built: 1971
Feature Descriptions
Additional Rooms: Bonus Room, Den, Family Room, Foyer, Game Room, Great Room, Sun Room
Amenities: Near Public Transport, Near Shopping
Appliances: Dishwasher, Gas Water Heater, Microwave, Refrigerator
Days on Site: 4
Exterior: Garden
Fireplace Type: Family Room, Gas Starter, Wood Burning Stove
Flooring: Hardwood
Foundation: Block, Slab
Interior: High Ceilings, Walk-In Closet(s)
Kitchen: Breakfast Bar, Breakfast Room, Kitchen Island, Pantry, Solid Surface Counters
Parking Notes: Garage, Attached, Parking Pad
Security Features: Smoke Detector(s)
Sewer: Public Sewer
Structures: Greenhouse, Shed(s), Workshop
Topography: Corner Lot, Level, Private
Utilities: Cable Available, Electricity Available, Natural Gas Available, Phone Available, Sewer Available, Water Available
Water: Public
Local Schools
High School: Clarkston
Middle School: Freedom
Elementary School: Allgood
Listed By / Shown By
Listed By
Agency Name: Coldwell Banker Realty
Agency Phone: 770-429-0600
Shown By
Agent Name: Cheryl Turner
Agent Phone: (770) 906-7017
Agency Title: Crye-Leike Real Estate Services

Source: GAMLS
Estimate Your Payment
Estimated Payment
$ 861.22 per month $545.26 Principal & Interest $244.50 Property Tax $71.46 Homeowner's InsuranceChange Payment Information
Privacy Policy / DMCA Notice / ADA Accessibility


This site is hosted, designed and copyright
© 1994 - 2026 by
Delta Media Group, Inc. -- Patent Pending --
4333 Rue Saint Michel | MLS# 10812558
This single family home located at 4333 Rue Saint Michel, Stone Mountain, GA 30083 is currently listed for sale with an asking price of $245,000. This property was built in 1971 and has 4 bedrooms and 2 full and 1 partial baths with 2750 sq. ft. Rue Saint Michel is located in the Les Chateau subdivision. Search Les Chateau real estate on cherylt.crye-leike.com today.