Cheryl Turner

BEDS5
BATHS4 full 1 partial
SQUARE FEET3,000
MLS#10794406
STATUSUnder Contract
PROPERTY TYPEResidential - Single Family
SUBDIVISIONFountainhead
NEIGHBORHOODStone Mountain
Property Description
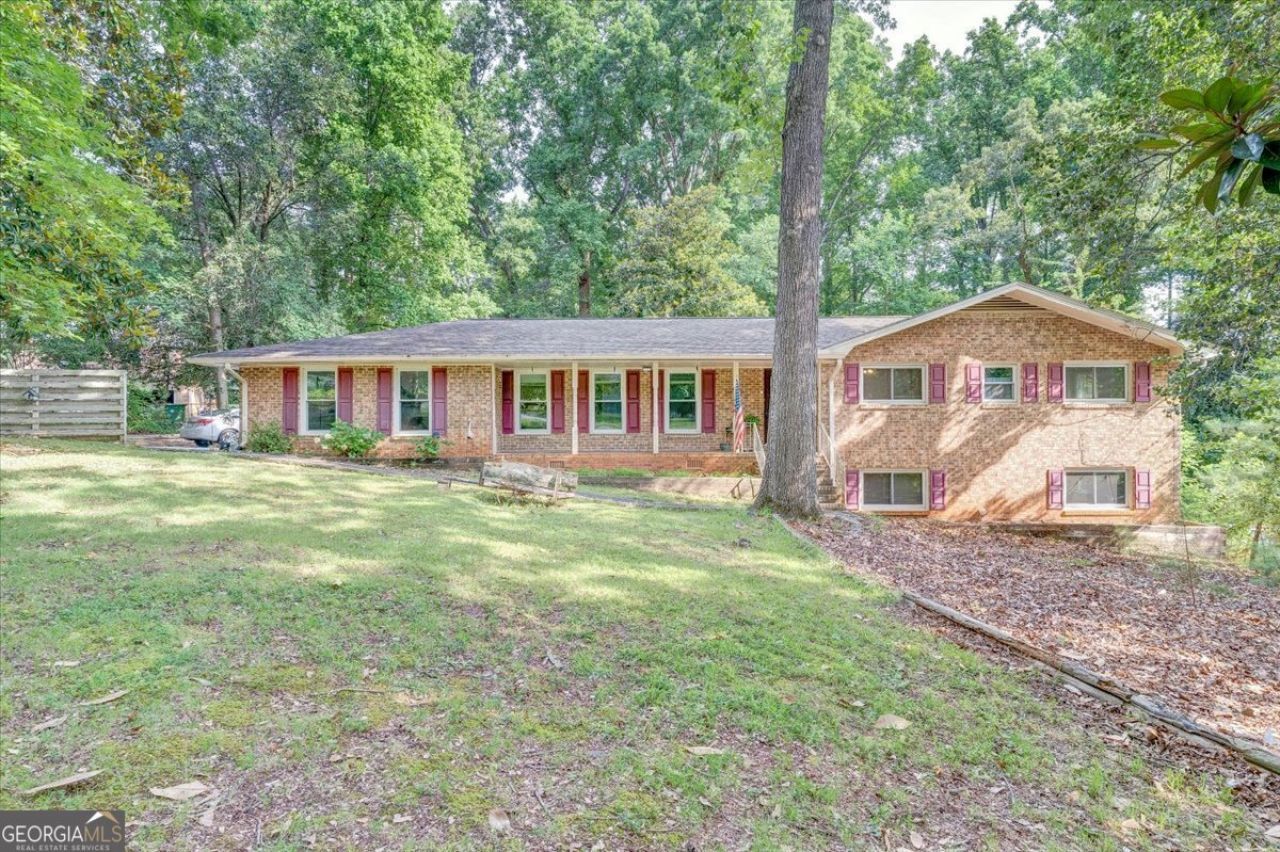
The ULTIMATE bargain in Stone Mountain! This spacious 5-bedroom, 4.5-bath, four-sided brick ranch offers incredible value in a quiet, established neighborhood with NO HOA. Designed with space and flexibility in mind, this home features a fully finished basement complete with a second kitchen, fireplace, and expansive living area-perfect for multigenerational living, an in-law suite, guests, or entertaining. The main level boasts beautiful hardwood floors throughout, while major updates provide peace of mind, including a newer roof (2018) and energy-efficient windows (2018). Step outside and enjoy everything this property has to offer, including two 2-car garages, a spacious deck, storage shed, and a huge fenced backyard that's perfect for entertaining, pets, gardening, or simply relaxing in your own private oasis. Conveniently located near Hairston Park, shopping, dining, and entertainment, this pet-friendly community offers the perfect balance of tranquility and accessibility. This isn't just a house-it's a place to build memories for years to come. Don't miss this rare opportunity to own one of Stone Mountain's best values. Schedule your private showing today and make this house your forever home!
Property Features
Property Type: Residential - Single Family
Basement: Yes
Basement: Bath Finished, Exterior Entry, Finished, Full, Interior Entry
Cooling: Ceiling Fan(s), Central Air
Fireplaces: 2
Heating: Central
Home Style: Brick 4 Side, Ranch
Lot Size: 0.53 Acres
Roof Type: Composition
Stories: 2.0
Taxes: $5,134
Year Built: 1968
Feature Descriptions
Additional Rooms: Bonus Room, Den, Exercise Room, Family Room, Great Room, Laundry
Appliances: Dishwasher, Dryer, Gas Water Heater, Microwave, Range, Refrigerator, Stainless Steel Appliance(s), Washer
Days on Site: 11
Dining Room: Dining Rm/Living Rm Combo
Exterior: Brick
Fencing: Chain Link
Flooring: Carpet, Hardwood
Interior: Central Vacuum, In-Law Floorplan, Master On Main Level, Roommate Plan
Parking Notes: Garage, Carport
Sewer: Public Sewer
Structures: Shed(s)
Topography: Level
Utilities: Cable Available, Electricity Available, Natural Gas Available, Sewer Connected, Underground Utilities, Water Available
Water: Public
Local Schools
High School: Clarkston
Middle School: Freedom
Elementary School: Allgood
Listed By / Shown By
Listed By
Agency Name: HomeSmart
Agency Phone: 404-876-4901
Shown By
Agent Name: Cheryl Turner
Agent Phone: (770) 906-7017
Agency Title: Crye-Leike Real Estate Services

Source: GAMLS
Estimate Your Payment
Estimated Payment
$ 1,132.41 per month $622.94 Principal & Interest $427.83 Property Tax $81.64 Homeowner's InsuranceChange Payment Information
Privacy Policy / DMCA Notice / ADA Accessibility


This site is hosted, designed and copyright
© 1994 - 2026 by
Delta Media Group, Inc. -- Patent Pending --
4548 Fountainhead Drive | MLS# 10794406
This single family home located at 4548 Fountainhead Drive, Stone Mountain, GA 30083 is currently listed for sale with an asking price of $279,900. This property was built in 1968 and has 5 bedrooms and 4 full and 1 partial baths with 3000 sq. ft. Fountainhead Drive is located in the Fountainhead subdivision. Search Fountainhead real estate on cherylt.crye-leike.com today.