Cheryl Turner

BEDS4
BATHS2 full 1 partial
SQUARE FEET3,468
MLS#10821543
STATUSNew
PROPERTY TYPEResidential - Single Family
SUBDIVISIONMoorings
NEIGHBORHOODSnellville
Property Description
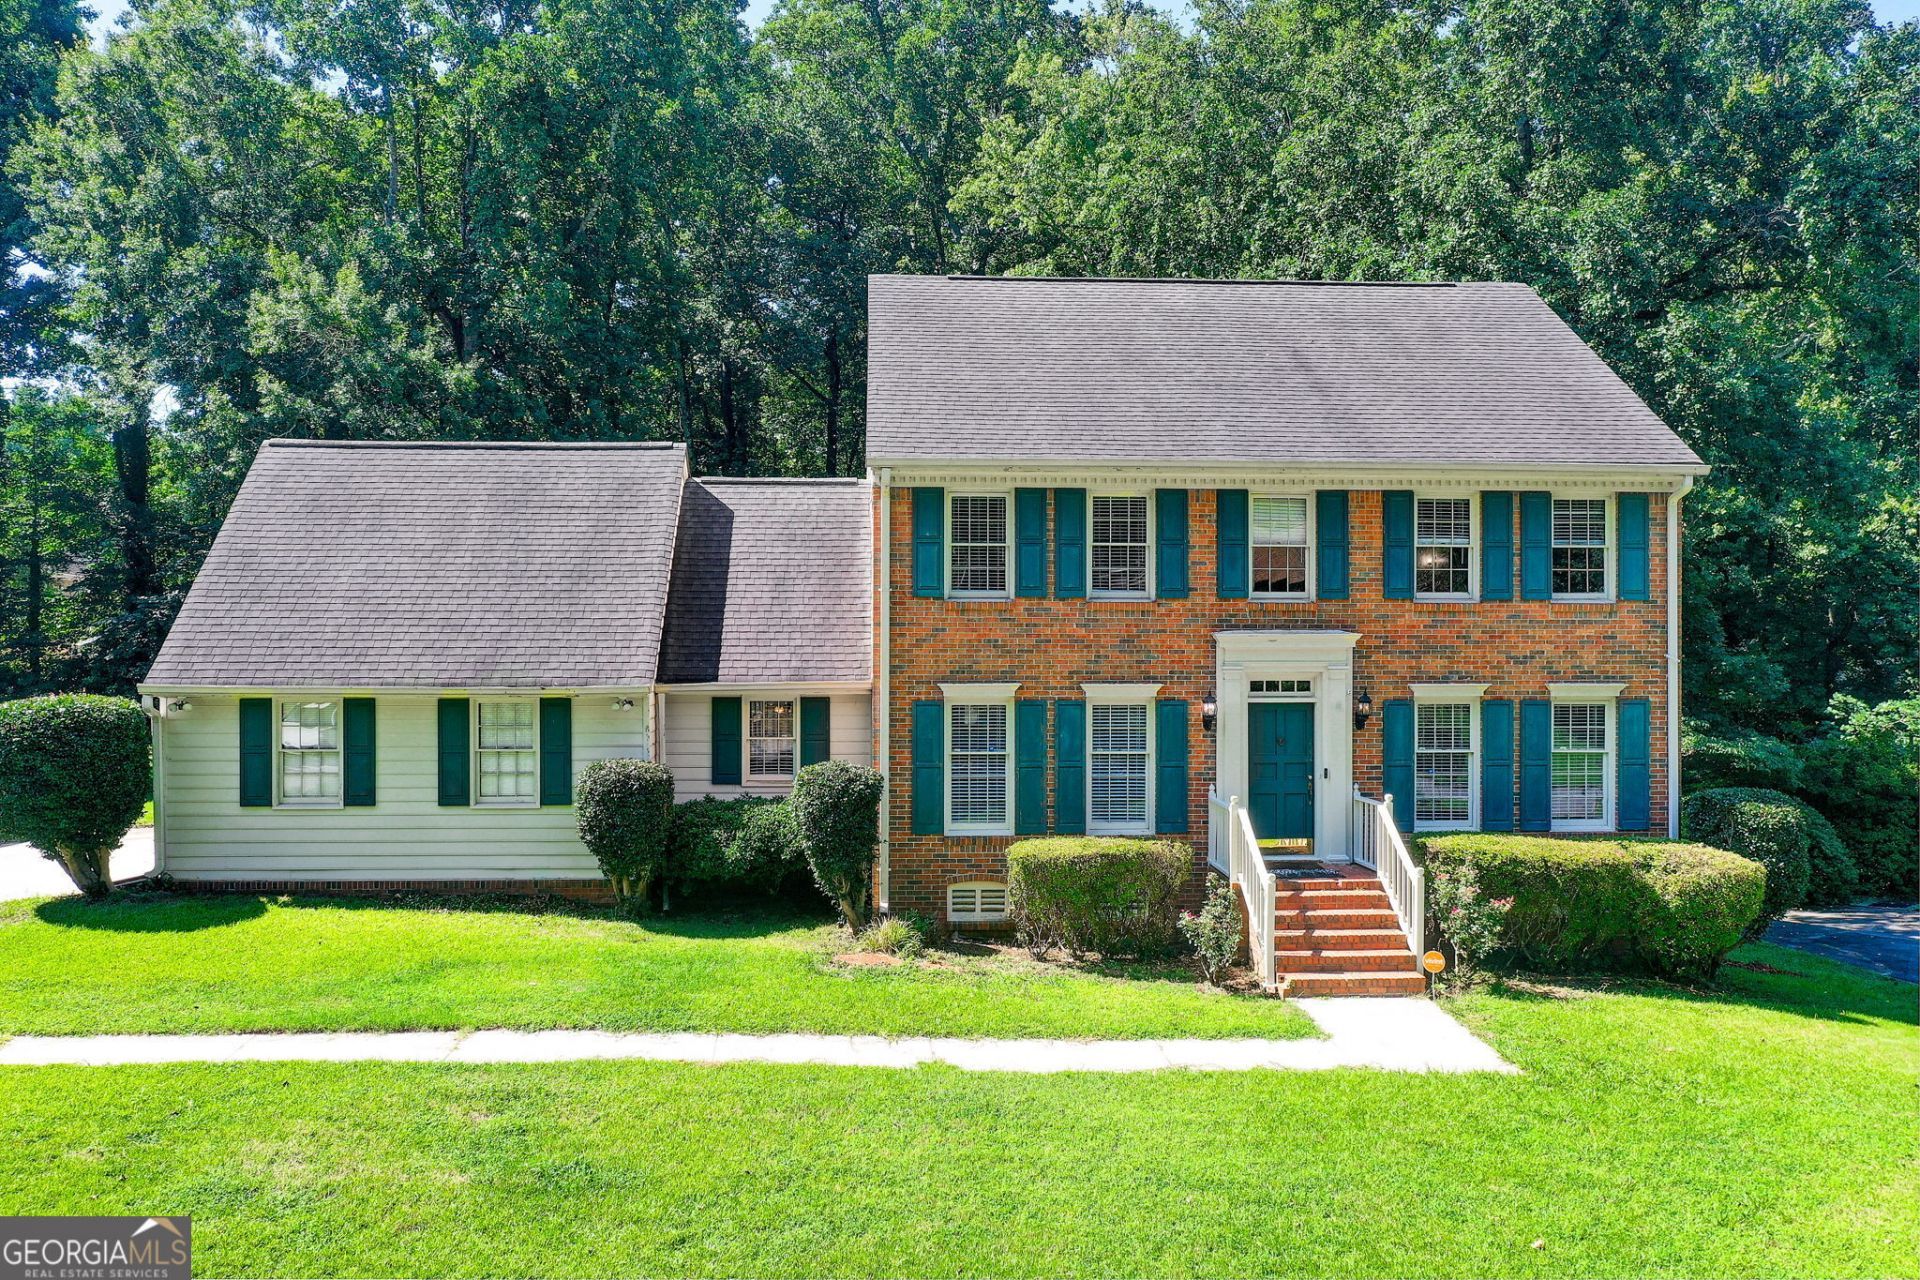
***Nestled in the well-established Moorings Subdivision an HOA community. Great for a growing family, entertaining or multigenerational living with front and rear staircase. This spacious home features a separate living room or office, dining room, a cozy family room with a brick fireplace that connects to an sunroom with views of your private yard fenced with a pool; open kitchen with a separate breakfast area. Main floor laundry room. The second floor consists of four bedrooms including the primary suite, a large bonus room with plenty of storage space. The finished terrace level offers more comfortable living and storage space with access to your private yard. Enjoy easy access to schools, shopping, dining community parks and entertainment. This home offers endless comfort and flexibility. Sold as is
Property Features
Property Type: Residential - Single Family
Basement: Exterior Entry, Finished
Basement: Yes
Cooling: Central Air
Fireplaces: 1
Heating: Natural Gas
Home Style: Brick/Frame, Traditional
Lot Size: 0.51 Acres
Roof Type: Composition
Stories: 3.0
Taxes: $5,650
Year Built: 1977
Feature Descriptions
Additional Rooms: Bonus Room, Family Room, Foyer, Sun Room
Amenities: Playground, Tennis Court(s)
Days on Site: 8
Dining Room: Separate Room
Exterior: Aluminum Siding, Brick
Fencing: Back Yard
Fireplace Type: Family Room, Masonry
Flooring: Carpet
Foundation: Block
Interior: Rear Stairs, Walk-In Closet(s)
Kitchen: Breakfast Area, Pantry
Parking Notes: Garage, Attached, Garage Door Opener
Pool Features: In Ground
Security Features: Smoke Detector(s)
Sewer: Public Sewer
Swimming Pool: Yes
Topography: Level
Utilities: Electricity Available, High Speed Internet, Natural Gas Available, Sewer Connected, Water Available
Water: Public
Window Features: Window Treatments
Local Schools
High School: Shiloh
Middle School: Shiloh
Elementary School: Annistown
Listed By / Shown By
Listed By
Agency Name: Crye-Leike Realty

Shown By
Agent Name: Cheryl Turner
Agent Phone: (770) 906-7017
Source: GAMLS
Estimate Your Payment
Estimated Payment
$ 1,502.90 per month $912.48 Principal & Interest $470.83 Property Tax $119.58 Homeowner's InsuranceChange Payment Information
Privacy Policy / DMCA Notice / ADA Accessibility


This site is hosted, designed and copyright
© 1994 - 2026 by
Delta Media Group, Inc. -- Patent Pending --
4576 Ashington Drive | MLS# 10821543
This single family home located at 4576 Ashington Drive, Snellville, GA 30039 is currently listed for sale by Crye-Leike Realty, with an asking price of $410,000. This property was built in 1977 and has 4 bedrooms and 2 full and 1 partial baths with 3468 sq. ft. Ashington Drive is located in the Moorings subdivision. Search Moorings real estate on cherylt.crye-leike.com today.