Cheryl Turner

BEDS5
BATHS4 full
SQUARE FEET3,717
MLS#10874281
STATUSNew
PROPERTY TYPEResidential - Single Family
SUBDIVISIONEdenwood
NEIGHBORHOODDallas
Property Description
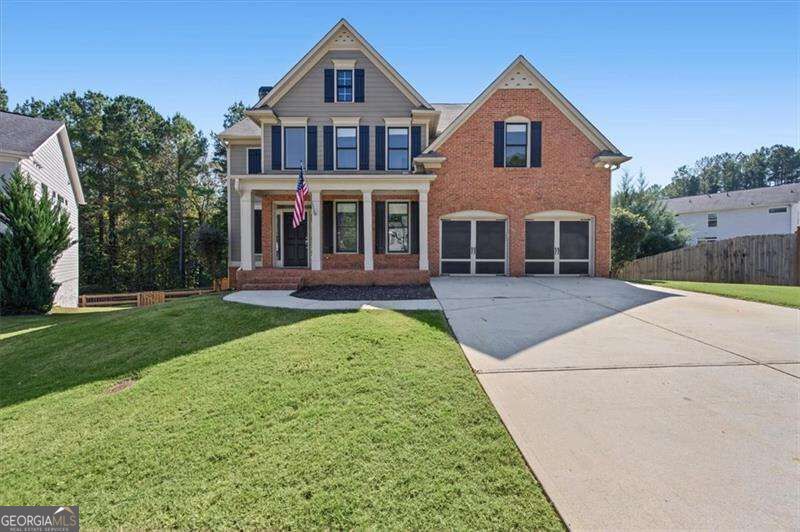
Welcome to this gorgeous home in Edenwood Estates. Over $100,000 in updates in the last 3 years. Fabulous open floorplan includes updated kitchen and bathroom cabinets and hardware, new paint, newer floors (NO CARPET!) , finished basement with kitchenette and full bath, updated deck, patio spaces and newer wooden privacy fence surrounding the large private backyard. Huge primary suite and closet and and the upstairs secondary bedrooms all have walk-in closets. The home is on a quiet cul-de-sac with very nice neighbors. Amenities include fabulous pool and tennis courts and lots of fun for the family. You don't want to miss this one! Possible credits up to $12,500 with several lending programs available. Contact Listing Agent for details. OPEN HOUSE Sunday, October 18th from 2-4 PM
Property Features
Property Type: Residential - Single Family
Basement: Yes
Basement: Bath Finished, Daylight, Exterior Entry, Finished, Interior Entry
Cooling: Ceiling Fan(s), Central Air, Electric
Fireplaces: 2
Garage: 2
Heating: Central
Home Style: Traditional
Lot Size: 0.29 Acres
Stories: 3.0
Taxes: $5,216
Year Built: 2008
Feature Descriptions
Additional Rooms: Family Room, Foyer, Keeping Room, Laundry, Media Room, Office
Amenities: Park, Playground, Pool, Street Lights, Tennis Court(s), Walk To Schools, Near Shopping
Appliances: Dishwasher, Disposal, Double Oven
Days on Site: 4
Dining Room: Seats 12+
Exterior: Brick, Concrete, Stone
Fencing: Back Yard, Privacy, Wood
Flooring: Hardwood, Laminate, Tile
Interior: Double Vanity, High Ceilings
Kitchen: Breakfast Area, Breakfast Bar, Breakfast Room, Kitchen Island, Solid Surface Counters
Parking Notes: Garage, Garage Door Opener
Sewer: Public Sewer
Swimming Pool: Yes
Topography: Cul-De-Sac, Private
Utilities: Natural Gas Available, Sewer Available, Underground Utilities, Water Available
Water: Public
Water: No Dock Or Boathouse
Local Schools
High School: North Paulding
Middle School: McClure
Elementary School: Burnt Hickory
Listed By / Shown By
Listed By
Agency Name: Atlanta Communities
Agency Phone: 770-240-2001
Shown By
Agent Name: Cheryl Turner
Agent Phone: (770) 906-7017
Agency Title: Crye-Leike Real Estate Services

Source: GAMLS
Estimate Your Payment
Estimated Payment
$ 1,818.89 per month $1,223.84 Principal & Interest $434.67 Property Tax $160.39 Homeowner's InsuranceChange Payment Information
Privacy Policy / DMCA Notice / ADA Accessibility


This site is hosted, designed and copyright
© 1994 - 2026 by
Delta Media Group, Inc. -- Patent Pending --
48 Willow Shade Walk | MLS# 10874281
This single family home located at 48 Willow Shade Walk, Dallas, GA 30132 is currently listed for sale with an asking price of $549,900. This property was built in 2008 and has 5 bedrooms and 4 full baths with 3717 sq. ft. Willow Shade Walk is located in the Edenwood subdivision. Search Edenwood real estate on cherylt.crye-leike.com today.