Cheryl Turner

BEDS4
BATHS4 full
SQUARE FEET2,439
MLS#1014542
STATUSActive
PROPERTY TYPEResidential - Single Family
SUBDIVISIONCoastal Grove
NEIGHBORHOOD17 - 30A West
Property Description
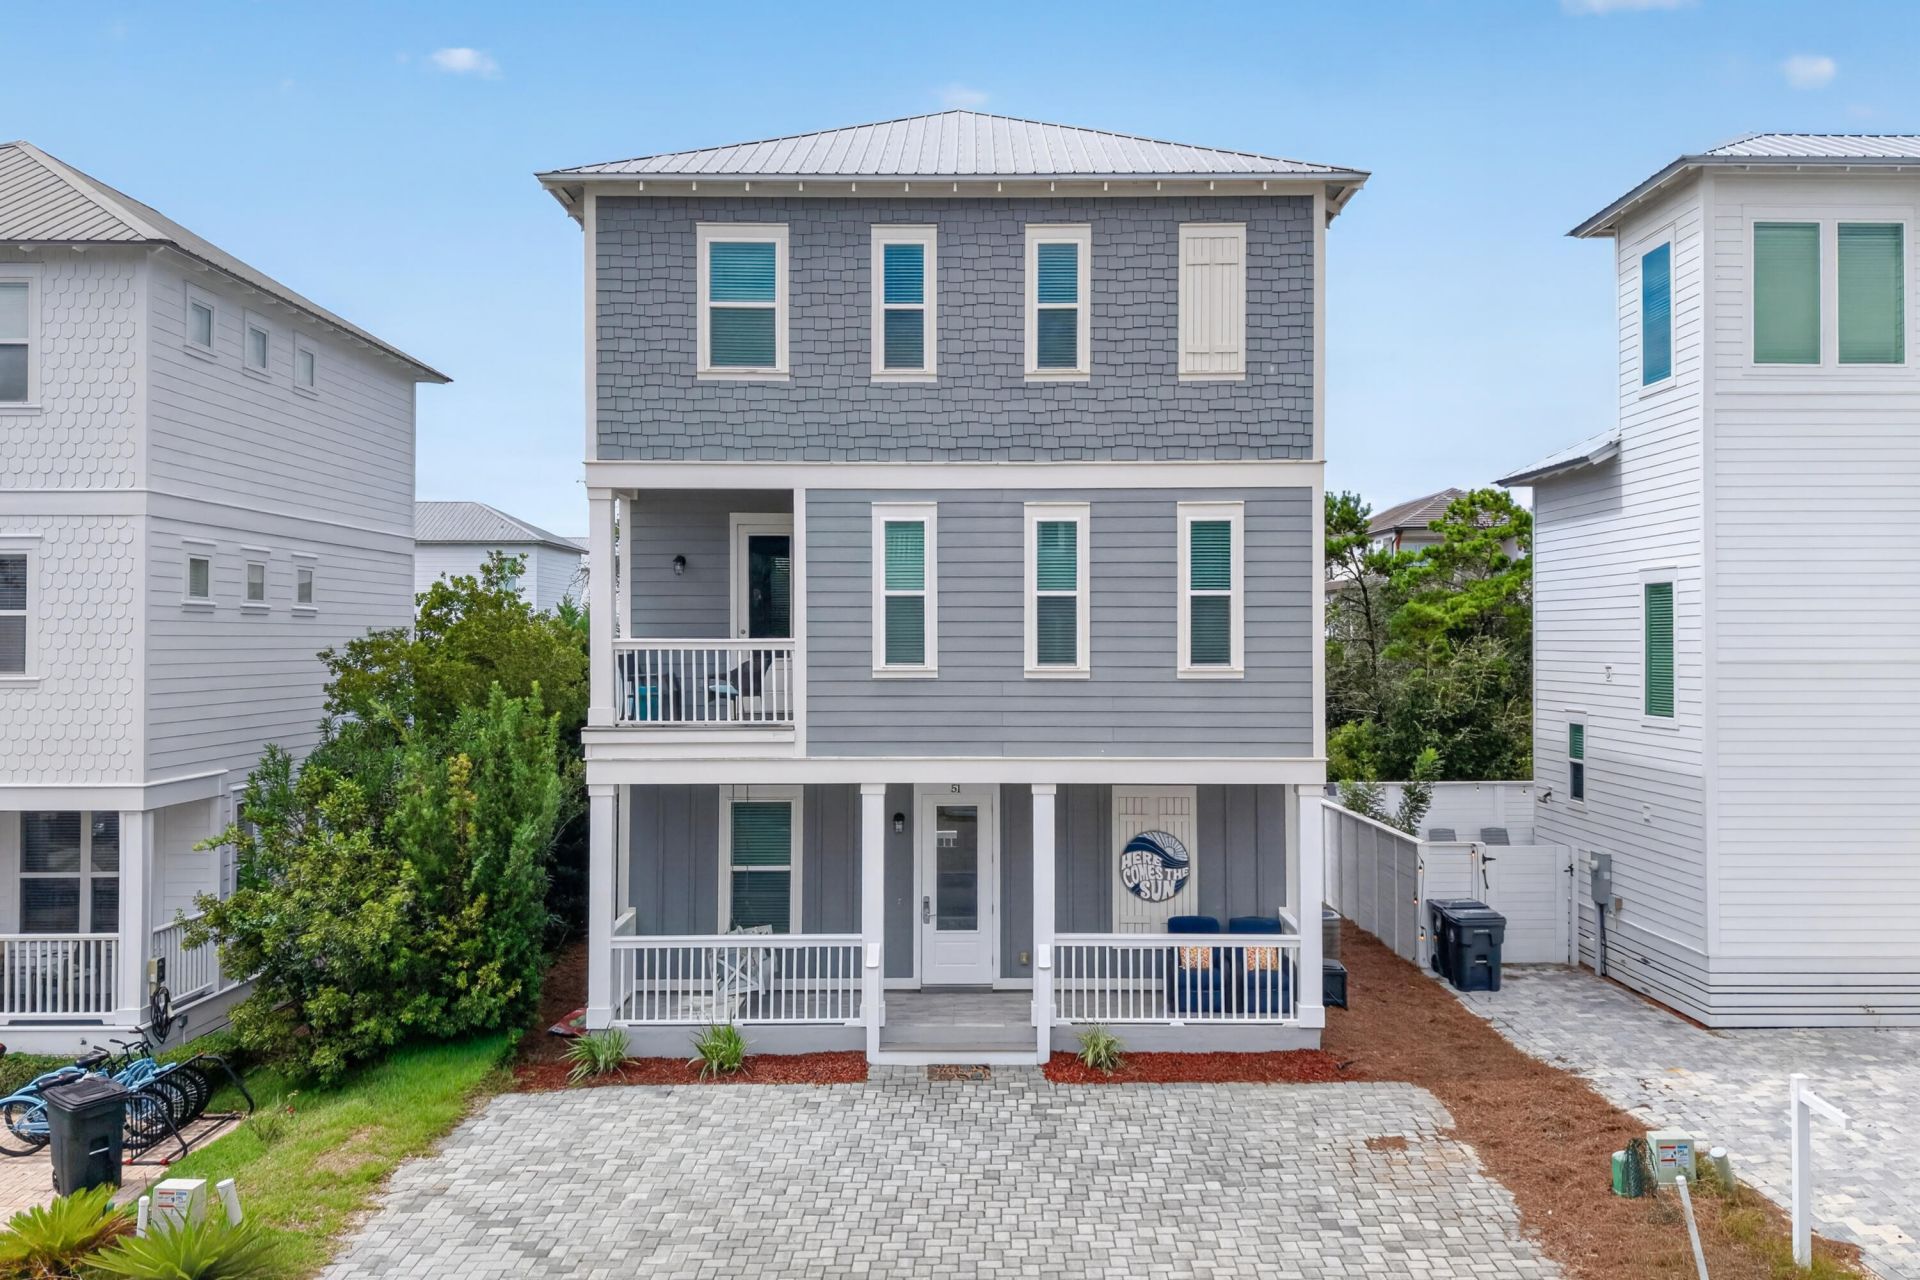
Beach mornings, Gulf Place dining and live music set the rhythm of life near Scenic 30A. From Coastal Grove, explore local shops and art spaces, meet friends at Shunk Gulley, or head to Ed Walline Regional Beach Access, approximately 0.3 mile away, with parking, restrooms and picnic shelters. Destin Harbor Boardwalk is approximately 19.2 miles away. All distances are approximate driving distances.At 51 Abbey Road, three covered balconies, a porch and an open patio extend the living space outdoors. This furnished, four-bedroom beach house offers 2,439 square feet across three levels, with a metal roof and no HOA fees reported in the MLS. The second floor brings the living and dining areas together with an island kitchen, breakfast bar, pantry and recessed lighting. New flooring on the second and third floors and replacement HVAC serving the first and second floors, with a transferable warranty, are noted in the current listing. Bedrooms on the first and third floors separate sleeping spaces from the main gathering level. Upstairs, the primary suite includes a balcony, walk-in closet, double vanity and tiled shower. A first-floor office and second-floor laundry with washer and dryer add everyday convenience. Enjoy a coastal base close to beach time, dining and the 30A lifestyle.
Property Features
Property Type: Residential - Single Family
Cooling: Ceiling Fans, Central Air
Heating: Central
Home Style: Beach House
Lot Size: 0.06 Acres
Stories: 3.0
Taxes: $12,195
Year Built: 2016
Feature Descriptions
Appliances: Dishwasher, Disposal, Dryer, Microwave, Refrigerator, Smooth Stovetop Rnge, Stove/Oven Electric, Washer, Water Heater - Elect
Exterior: Siding CmntFbrHrdBrd, Siding Vinyl, Trim Vinyl
Exterior: Balcony, Columns
Financing Terms: Conventional, FHA, VA
Flooring: Floor Tile, Floor Vinyl
Interior: Breakfast Bar, Ceiling Crwn Molding, Ceiling Raised, Kitchen Island, Lighting Recessed, Pantry, Washer/Dryer Hookup
Lot: Dead End, Interior, Level, Survey Available, Within 1/2 Mile to Water
Lot Dimensions: 44 x 67.5
Parcel Number: 02-3S-20-34610-000-0060
Patio/Porch: Patio Open, Porch
Property Condition: Construction Complete
Road Frontage: County Road
Road Surface: Paved
Rooms Total: 14
Sewer: Public Sewer
Sub Type: Detached Single Family
Utilities: Electric, Public Water
Room Sizes
Kitchen: 17.6 X 13.1 Level - Second
Dining Room: 8.5 X 7.1 Level - Second
Living Room: 16.3 X 10.2 Level - Second
Primary Bedroom: 18.4 X 13.2 Level - Third
Primary Bathroom: 13 X 8.3 Level - Third
Bedroom: 13 X 12 Level - Third
Full Bathroom: 13.11 X 5.2 Level - Third
Bedroom: 12.5 X 10 Level - First
Bedroom: 11.11 X 10.7 Level - First
Full Bathroom: 7.9 X 4.1 Level - First
Full Bathroom: 6.3 X 5.2 Level - First
Half Bathroom: 5.3 X 5.1 Level - Second
Office: 8.2 X 6.5 Level - First
Laundry: 6.11 X 5.2 Level - Second
Local Schools
High School: South Walton
Middle School: Emerald Coast
Elementary School: Van R Butler
Listed By / Shown By
Listed By
Agency Name: Keller Williams Realty FWB
Shown By
Agent Name: Cheryl Turner
Agent Phone: (770) 906-7017
Agency Title: Crye-Leike Real Estate Services

Source: Emerald Coast MLS
Estimate Your Payment
Estimated Payment
$ 3,530.97 per month $2,223.34 Principal & Interest $1,016.25 Property Tax $291.38 Homeowner's InsuranceChange Payment Information
Privacy Policy / DMCA Notice / ADA Accessibility


This site is hosted, designed and copyright
© 1994 - 2026 by
Delta Media Group, Inc. -- Patent Pending --
51 Abbey Road | MLS# 1014542
This single family home located at 51 Abbey Road, Santa Rosa Beach, FL 32459 is currently listed for sale with an asking price of $999,000. This property was built in 2016 and has 4 bedrooms and 4 full baths with 2439 sq. ft. Abbey Road is located in the Coastal Grove subdivision. Search Coastal Grove real estate on cherylt.crye-leike.com today.