Cheryl Turner

BEDS4
BATHS2 full
SQUARE FEET1,760
MLS#10877268
STATUSNew
PROPERTY TYPEResidential - Single Family
SUBDIVISIONWest End
NEIGHBORHOODAtlanta
Property Description
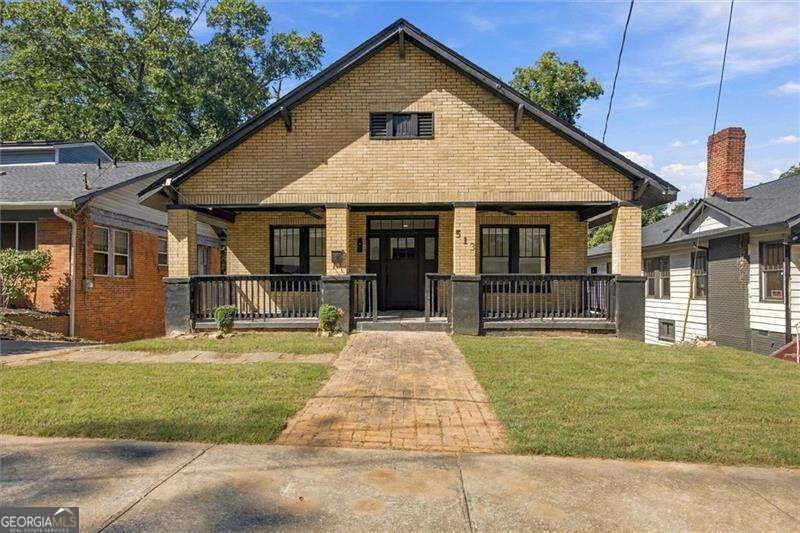
Don't miss this completely renovated historic bungalow in the West End! This beautiful home welcomes you in with green grass and a charming front porch. The 4 bed/2 bath floorplan offers flexibility for a guest room, office, workout space, or whatever you need! The spacious kitchen has everything you are looking for from granite countertops to stainless steel appliances. Enjoy the charm of high ceilings, historic windows, 4 original fireplaces AND the benefit of brand new roof, HVAC, electrical, plumbing, water heater, etc. The fenced in yard is ready for your family and pets. Add a firepit to the patio in the backyard. There's room for boat parking in the back. You can beat the location- just blocks away from the Beltline and walkable to the Lee + White district. This home offers the lifestyle you've been looking for!
Property Features
Property Type: Residential - Single Family
Basement: Yes
Basement: Daylight, Dirt Floor, Exterior Entry, Full, Unfinished
Cooling: Ceiling Fan(s), Central Air
Fireplaces: 4
Heating: Central
Home Style: Bungalow/Cottage
Lot Size: 0.17 Acres
Roof Type: Composition
Stories: 1.0
Taxes: $3,392
Year Built: 1925
Feature Descriptions
Additional Rooms: Laundry, Office
Appliances: Dishwasher, Microwave, Refrigerator
Days on Site: 10
Exterior: Brick
Fencing: Back Yard, Privacy, Wood
Foundation: Block
Interior: Double Vanity, High Ceilings, Master On Main Level, Vaulted Ceiling(s), Walk-In Closet(s)
Kitchen: Breakfast Area
Parking Notes: Parking Pad
Security Features: Smoke Detector(s)
Sewer: Public Sewer
Topography: Level, Private
Utilities: Cable Available, Electricity Available, Natural Gas Available, Phone Available, Sewer Available, Water Available
Water: Public
Water: No Dock Or Boathouse
Window Features: Window Treatments
Local Schools
High School: Booker T Washington
Middle School: Herman J Russell
Elementary School: Jones
Listed By / Shown By
Listed By
Agency Name: Atlanta Communities
Agency Phone: 770-240-2001
Shown By
Agent Name: Cheryl Turner
Agent Phone: (770) 906-7017
Agency Title: Crye-Leike Real Estate Services

Source: GAMLS
Estimate Your Payment
Estimated Payment
$ 1,463.25 per month $1,043.79 Principal & Interest $282.67 Property Tax $136.79 Homeowner's InsuranceChange Payment Information
Privacy Policy / DMCA Notice / ADA Accessibility


This site is hosted, designed and copyright
© 1994 - 2026 by
Delta Media Group, Inc. -- Patent Pending --
513 Atwood Street Sw | MLS# 10877268
This single family home located at 513 Atwood Street Sw, Atlanta, GA 30310 is currently listed for sale with an asking price of $469,000. This property was built in 1925 and has 4 bedrooms and 2 full baths with 1760 sq. ft. Atwood Street Sw is located in the West End subdivision. Search West End real estate on cherylt.crye-leike.com today.