Cheryl Turner

BEDS3
BATHS2 full 1 partial
SQUARE FEET1,588
MLS#10874125
STATUSNew
PROPERTY TYPEResidential - Single Family
SUBDIVISIONPARKVIEW AT SHADOWROCK LAKES XI
NEIGHBORHOODLithonia
Property Description
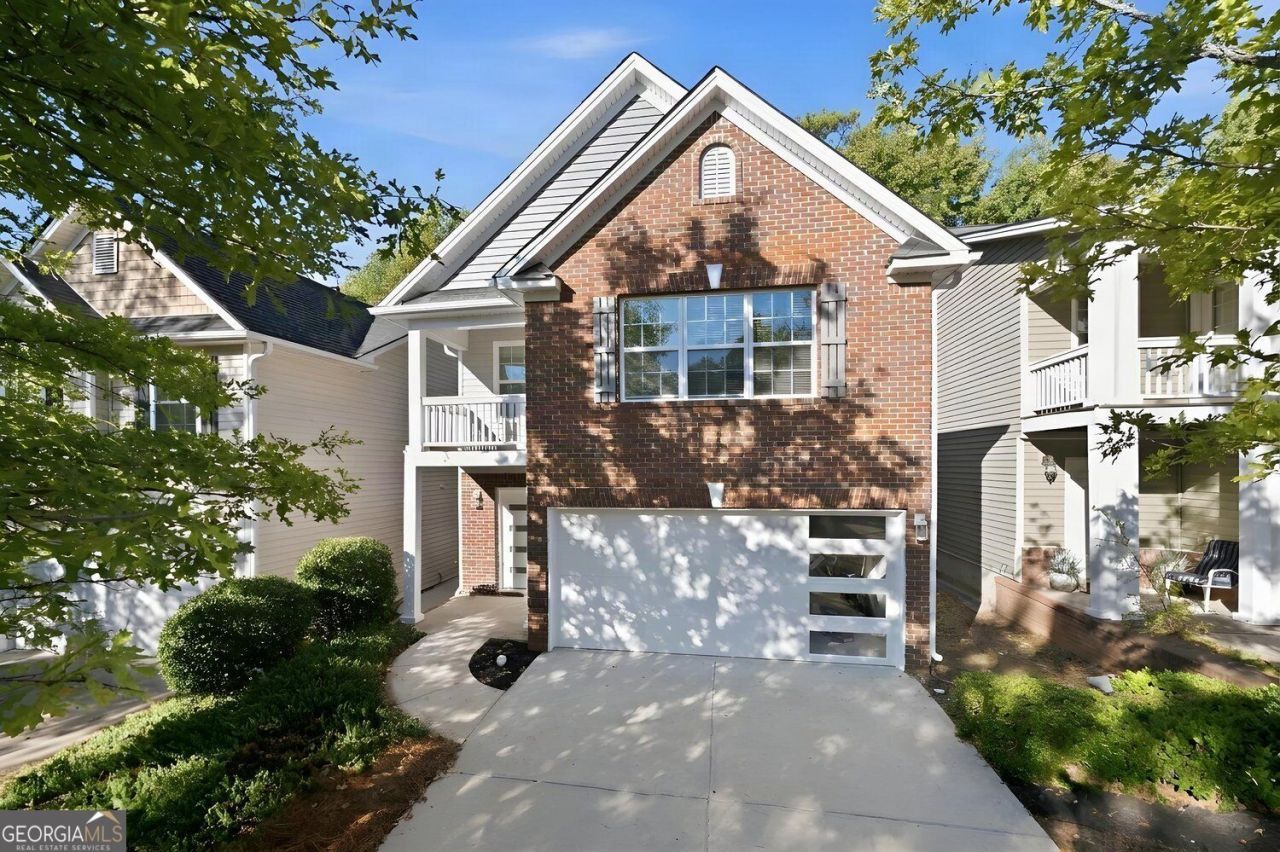
Fully renovated and move-in ready! This beautifully updated 3 bedroom, 3 bathroom home offers modern finishes, spacious living areas, and an open-concept floor plan designed for comfortable everyday living. Step inside to discover a bright, inviting interior featuring fresh neutral paint, updated flooring, and a spacious living area with a sleek electric fireplace. The beautifully renovated eat-in kitchen features white cabinetry, stone countertops, and a breakfast bar overlooking the main living space, perfect for entertaining. Upstairs, the oversized primary suite features vaulted ceilings, a walk-in closet, and a beautifully renovated ensuite bathroom with dual vanities, a freestanding soaking tub, and a separate walk-in shower. Just off the primary bedroom, enjoy a private covered patio, perfect for relaxing and unwinding. Two additional bedrooms and a renovated secondary bathroom complete the upper level. Additional highlights include a main-level laundry room, two-car garage, and private backyard. Conveniently located near Stone Mountain Park, this home offers convenient access to I-20 for commuting into Atlanta. Enjoy nearby shopping, dining, and entertainment, including the Mall at Stonecrest and surrounding attractions. Welcome home!
Property Features
Property Type: Residential - Single Family
Basement: None
Cooling: Central Air
Fireplaces: 1
Garage: 2
Heating: Forced Air, Natural Gas
Home Style: Traditional
Lot Size: 0.09 Acres
Roof Type: Composition
Stories: 2.0
Taxes: $2,795
Year Built: 2008
Feature Descriptions
Amenities: Sidewalks, Street Lights
Appliances: Dishwasher, Disposal, Gas Water Heater, Microwave, Refrigerator, Range
Days on Site: 5
Dining Room: L Shaped, Dining Rm/Living Rm Combo
Exterior: Brick, Concrete
Fireplace Type: Living Room, Family Room
Flooring: Hardwood
Foundation: Slab
Interior: Separate Shower, Walk-In Closet(s), Double Vanity, Vaulted Ceiling(s), Tile Bath, High Ceilings
Kitchen: Breakfast Bar, Pantry, Solid Surface Counters
Parking Notes: Garage, Kitchen Level, Garage Door Opener
Security Features: Carbon Monoxide Detector(s), Smoke Detector(s)
Sewer: Public Sewer
Topography: Level, Private
Utilities: Cable Available, Electricity Available, Natural Gas Available, Phone Available, Water Available
Water: Public
Local Schools
High School: Redan
Middle School: Redan
Elementary School: Shadow Rock
Listed By / Shown By
Listed By
Agency Name: Keller Williams West Atlanta
Agency Phone: 470-907-8266
Shown By
Agent Name: Cheryl Turner
Agent Phone: (770) 906-7017
Agency Title: Crye-Leike Real Estate Services

Source: GAMLS
Estimate Your Payment
Estimated Payment
$ 935.22 per month $620.93 Principal & Interest $232.92 Property Tax $81.38 Homeowner's InsuranceChange Payment Information
Privacy Policy / DMCA Notice / ADA Accessibility


This site is hosted, designed and copyright
© 1994 - 2026 by
Delta Media Group, Inc. -- Patent Pending --
537 Shadow Valley Court | MLS# 10874125
This single family home located at 537 Shadow Valley Court, Lithonia, GA 30058 is currently listed for sale with an asking price of $279,000. This property was built in 2008 and has 3 bedrooms and 2 full and 1 partial baths with 1588 sq. ft. Shadow Valley Court is located in the PARKVIEW AT SHADOWROCK LAKES XI subdivision. Search PARKVIEW AT SHADOWROCK LAKES XI real estate on cherylt.crye-leike.com today.