Cheryl Turner

BEDS2
BATHS2 full
SQUARE FEET1,753
MLS#7855545
STATUS
PROPERTY TYPEResidential - Single Family
SUBDIVISIONReunion Place
SCHOOLR. N. Fickett - D. M. Therrell
Property Description
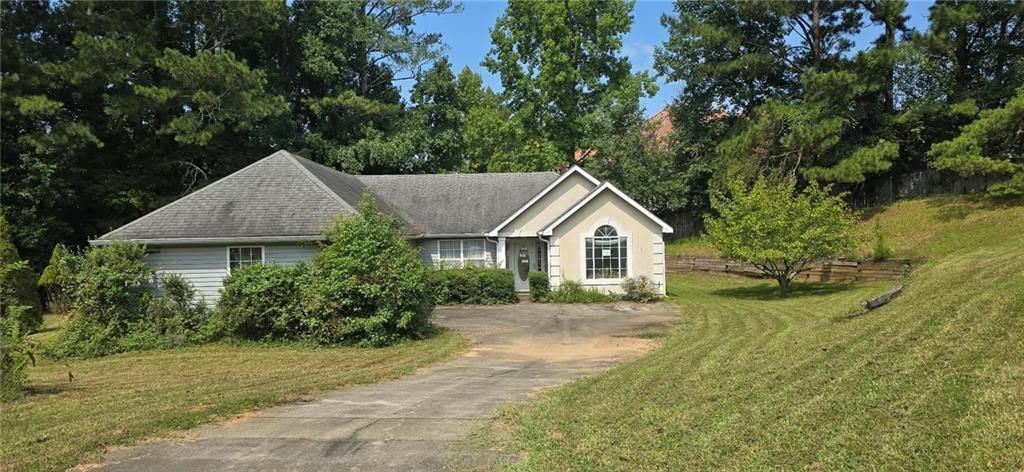
Ranch-style home featuring two bedrooms and two bathrooms on approximately 0.4 acres in the established Reunion Place subdivision, which offers a community swimming pool. The living/family room opens to the kitchen, while an enclosed sunroom at the rear provides additional space to relax. Convenient access to shopping, dining, parks, and I-285 connects this location to the greater Atlanta area.Sold as-is.All offers from interested buyers must be entered online at the auction site for the duration of the time that this property is in auction. Registration to bid is now available on the property's listing page on the auction site. Contact the listing broker for more information.Buyer and buyer's agent are responsible for independently verifying all property information, including room count, square footage, lot size, condition, and suitability for intended use. No Seller's Property Disclosure Statement will be provided. An offer management fee of $200 (plus salestax, where applicable) is charged by Pyramid Platform in connection with the use of Propoffers site. This fee will be paid at closing from theBroker representing the buyer as selling Broker or transaction broker. - Subject to seller addendum
Property Features
Property Type: Residential - Single Family
Cooling: Ceiling Fan(s), Central Air
Garage: 2 car attached
Heating: Central
Home Style: Ranch
Lot Size: 0.40 Acres
Roof Type: Composition
Taxes: $777
Year Built: 1995
Feature Descriptions
Bedroom Features: Oversized Master, Roommate Floor Plan
Days on Site: 2
Dining: Separate Dining Room
Exterior: Vinyl Siding
HOA Fee: 750/Annually
HOA Y/N: Yes
Interior: High Speed Internet, Walk-In Closet(s)
Kitchen: View to Family Room, Other
Laundry: Laundry Room
Lot: Back Yard, Cul-De-Sac, Level
Lot Dimensions: x
Master Bath: Tub/Shower Combo
Neighborhood Amenities: Homeowners Assoc, Pool
Parking Notes: Attached, Garage
Sewer: Public Sewer
Special View Info: Neighborhood
Utilities: Cable Available, Electricity Available, Natural Gas Available, Sewer Available, Underground Utilities, Water Available
Water: Public
Local Schools
High School: D. M. Therrell
Middle School: Ralph Bunche
Elementary School: R. N. Fickett
School District: R. N. Fickett - D. M. Therrell
Listed By / Shown By
Listed By
Agency Name: Keller Williams Buckhead
Agency Phone: 404-604-3800
Shown By
Agent Name: Cheryl Turner
Agent Phone: (770) 906-7017
Agency Title: Crye-Leike Real Estate Services

Source: FMLS
Estimate Your Payment
Estimated Payment
$ 895.44 per month $734.44 Principal & Interest $64.75 Property Tax $96.25 Homeowner's InsuranceChange Payment Information
Listings identified with the FMLS IDX logo come from FMLS and are held by brokerage firms other than the owner of this website and the listing brokerage is identified
in any listing details. Information is deemed reliable but is not guaranteed. If you believe any FMLS listing contains material that infringes your copyrighted
work, please click here DMCA Notice to review our DMCA policy and learn how to submit a takedown request. © 2026 First Multiple Listing Service, Inc.
Privacy Policy / DMCA Notice / ADA Accessibility


This site is hosted, designed and copyright
© 1994 - 2026 by
Delta Media Group, Inc. -- Patent Pending --
545 Reunion Court Sw | MLS# 7855545
This single family home located at 545 Reunion Court Sw, Atlanta, GA 30331 is currently listed for sale with an asking price of $330,000. This property was built in 1995 and has 2 bedrooms and 2 full baths with 1753 sq. ft. Reunion Court Sw is located in the Reunion Place subdivision within the R. N. Fickett - D. M. Therrell school district. Search Reunion Place real estate on cherylt.crye-leike.com today.