Cheryl Turner

BEDS4
BATHS3 full 1 partial
SQUARE FEET2,648
MLS#10882919
STATUSNew
PROPERTY TYPEResidential - Single Family
SUBDIVISIONBailey Lake Farms
NEIGHBORHOODHartwell
Property Description
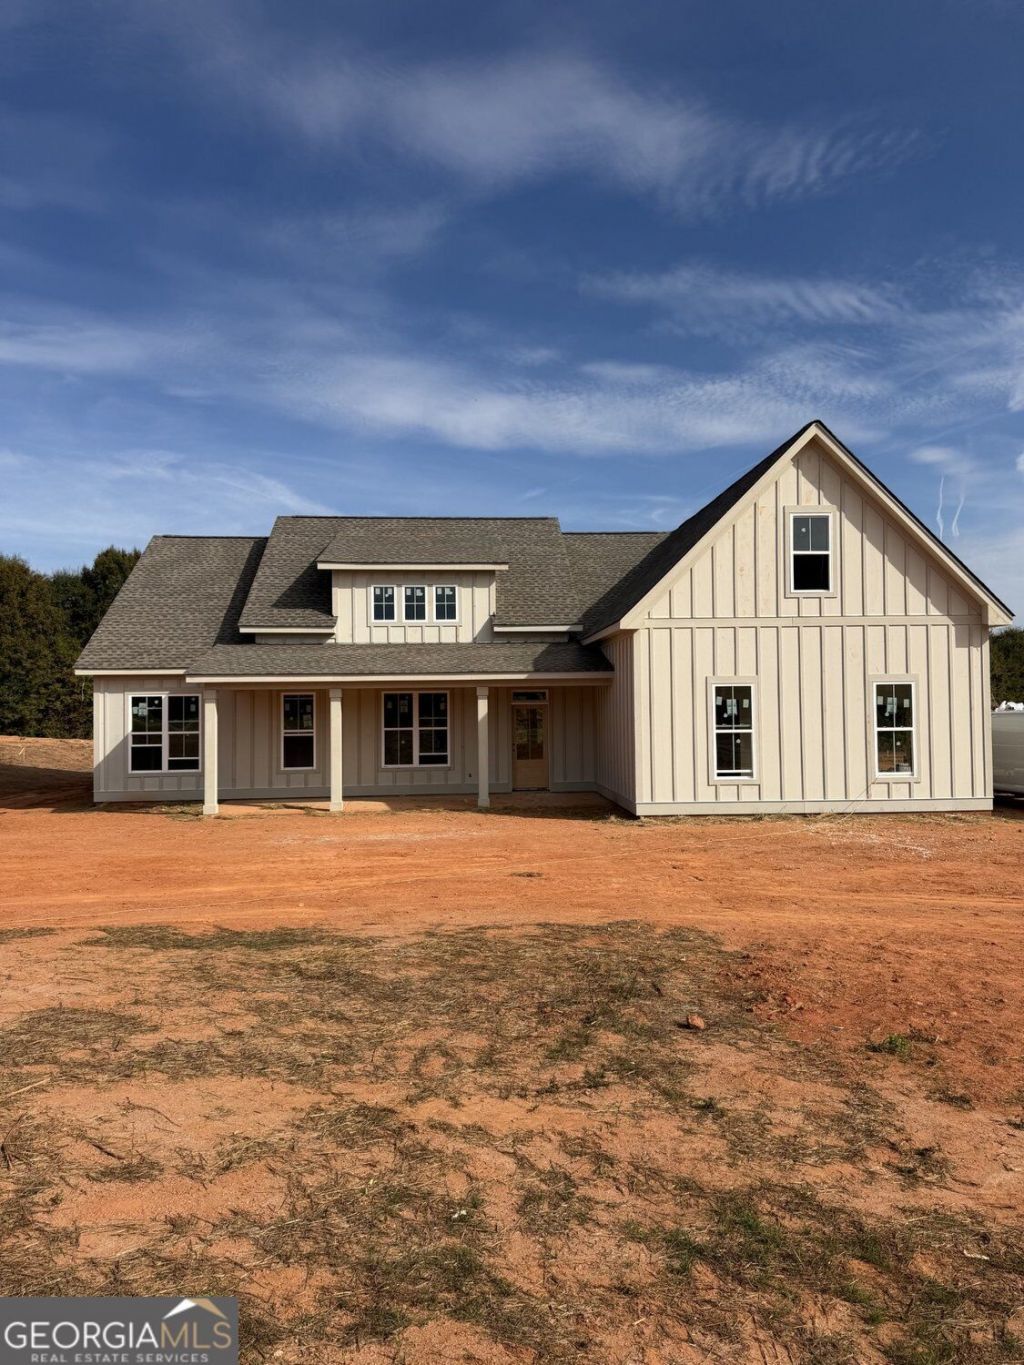
Introducing the Oakdale at Bailey Lake Farms, where timeless elegance meets exceptional craftsmanship. Situated on a 1-acre homesite in this exciting new community, this new construction home offers the perfect blend of thoughtful design and everyday comfort. Featuring 4 bedrooms and 3.5 bathrooms, this home offers a beautifully designed floor plan with three bedrooms located on the main level. An additional fourth bedroom or bonus suite, with its own full bathroom, offers exceptional versatility, ideal for a private guest retreat, home office or flex space tailored to your lifestyle. The primary suite provides a private retreat, complete with double vanity, a separate tub, shower and an expansive walk-in closet. Enjoy the tranquility of your surrounds from the inviting covered front porch or unwind on the covered rear porch, where peaceful outdoor living becomes part of your everyday experience. A 2-10 Home Builders Warranty is provided by builder giving you added peace of mind. Builder modifications may occur during construction.
Property Features
Property Type: Residential - Single Family
Basement: None
Cooling: Ceiling Fan(s), Central Air, Electric
Fireplaces: 1
Garage: 6
Heating: Central, Electric, Heat Pump
Home Style: Traditional
Lot Size: 1.00 Acres
Roof Type: Composition
Stories: 2.0
Taxes: $1
Year Built: 2026
Feature Descriptions
Additional Rooms: Bonus Room, Laundry
Amenities: Street Lights
Appliances: Dishwasher, Electric Water Heater, Microwave, Ice Maker
Days on Site: 1
Dining Room: Dining Rm/Living Rm Combo
Fireplace Type: Factory Built, Living Room
Flooring: Carpet
Foundation: Slab
Interior: Walk-In Closet(s), Soaking Tub, Rear Stairs, High Ceilings, Separate Shower, Master On Main Level
Kitchen: Kitchen Island, Walk-in Pantry
Parking Notes: Garage, Kitchen Level, Garage Door Opener
Security Features: Smoke Detector(s)
Sewer: Septic Tank
Topography: Level, Private
Utilities: Electricity Available, Water Available, Other, High Speed Internet
Vegetation: Cleared, Grassed
Water: Public
Window Features: Double Pane Windows
Local Schools
High School: Hart
Middle School: Hart
Elementary School: North Hart
Listed By / Shown By
Listed By
Agency Name: BHHS Georgia Properties
Agency Phone: 706-654-2086
Shown By
Agent Name: Cheryl Turner
Agent Phone: (770) 906-7017
Agency Title: Crye-Leike Real Estate Services

Source: GAMLS
Estimate Your Payment
Estimated Payment
$ 1,333.97 per month $1,179.33 Principal & Interest $0.08 Property Tax $154.55 Homeowner's InsuranceChange Payment Information
Privacy Policy / DMCA Notice / ADA Accessibility


This site is hosted, designed and copyright
© 1994 - 2026 by
Delta Media Group, Inc. -- Patent Pending --
55 Heron Point | MLS# 10882919
This single family home located at 55 Heron Point, Hartwell, GA 30643 is currently listed for sale with an asking price of $529,900. This property was built in 2026 and has 4 bedrooms and 3 full and 1 partial baths with 2648 sq. ft. Heron Point is located in the Bailey Lake Farms subdivision. Search Bailey Lake Farms real estate on cherylt.crye-leike.com today.