Cheryl Turner

BEDS4
BATHS3 full
SQUARE FEET3,329
MLS#10874035
STATUSActive
PROPERTY TYPEResidential -
NEIGHBORHOODDallas
Property Description
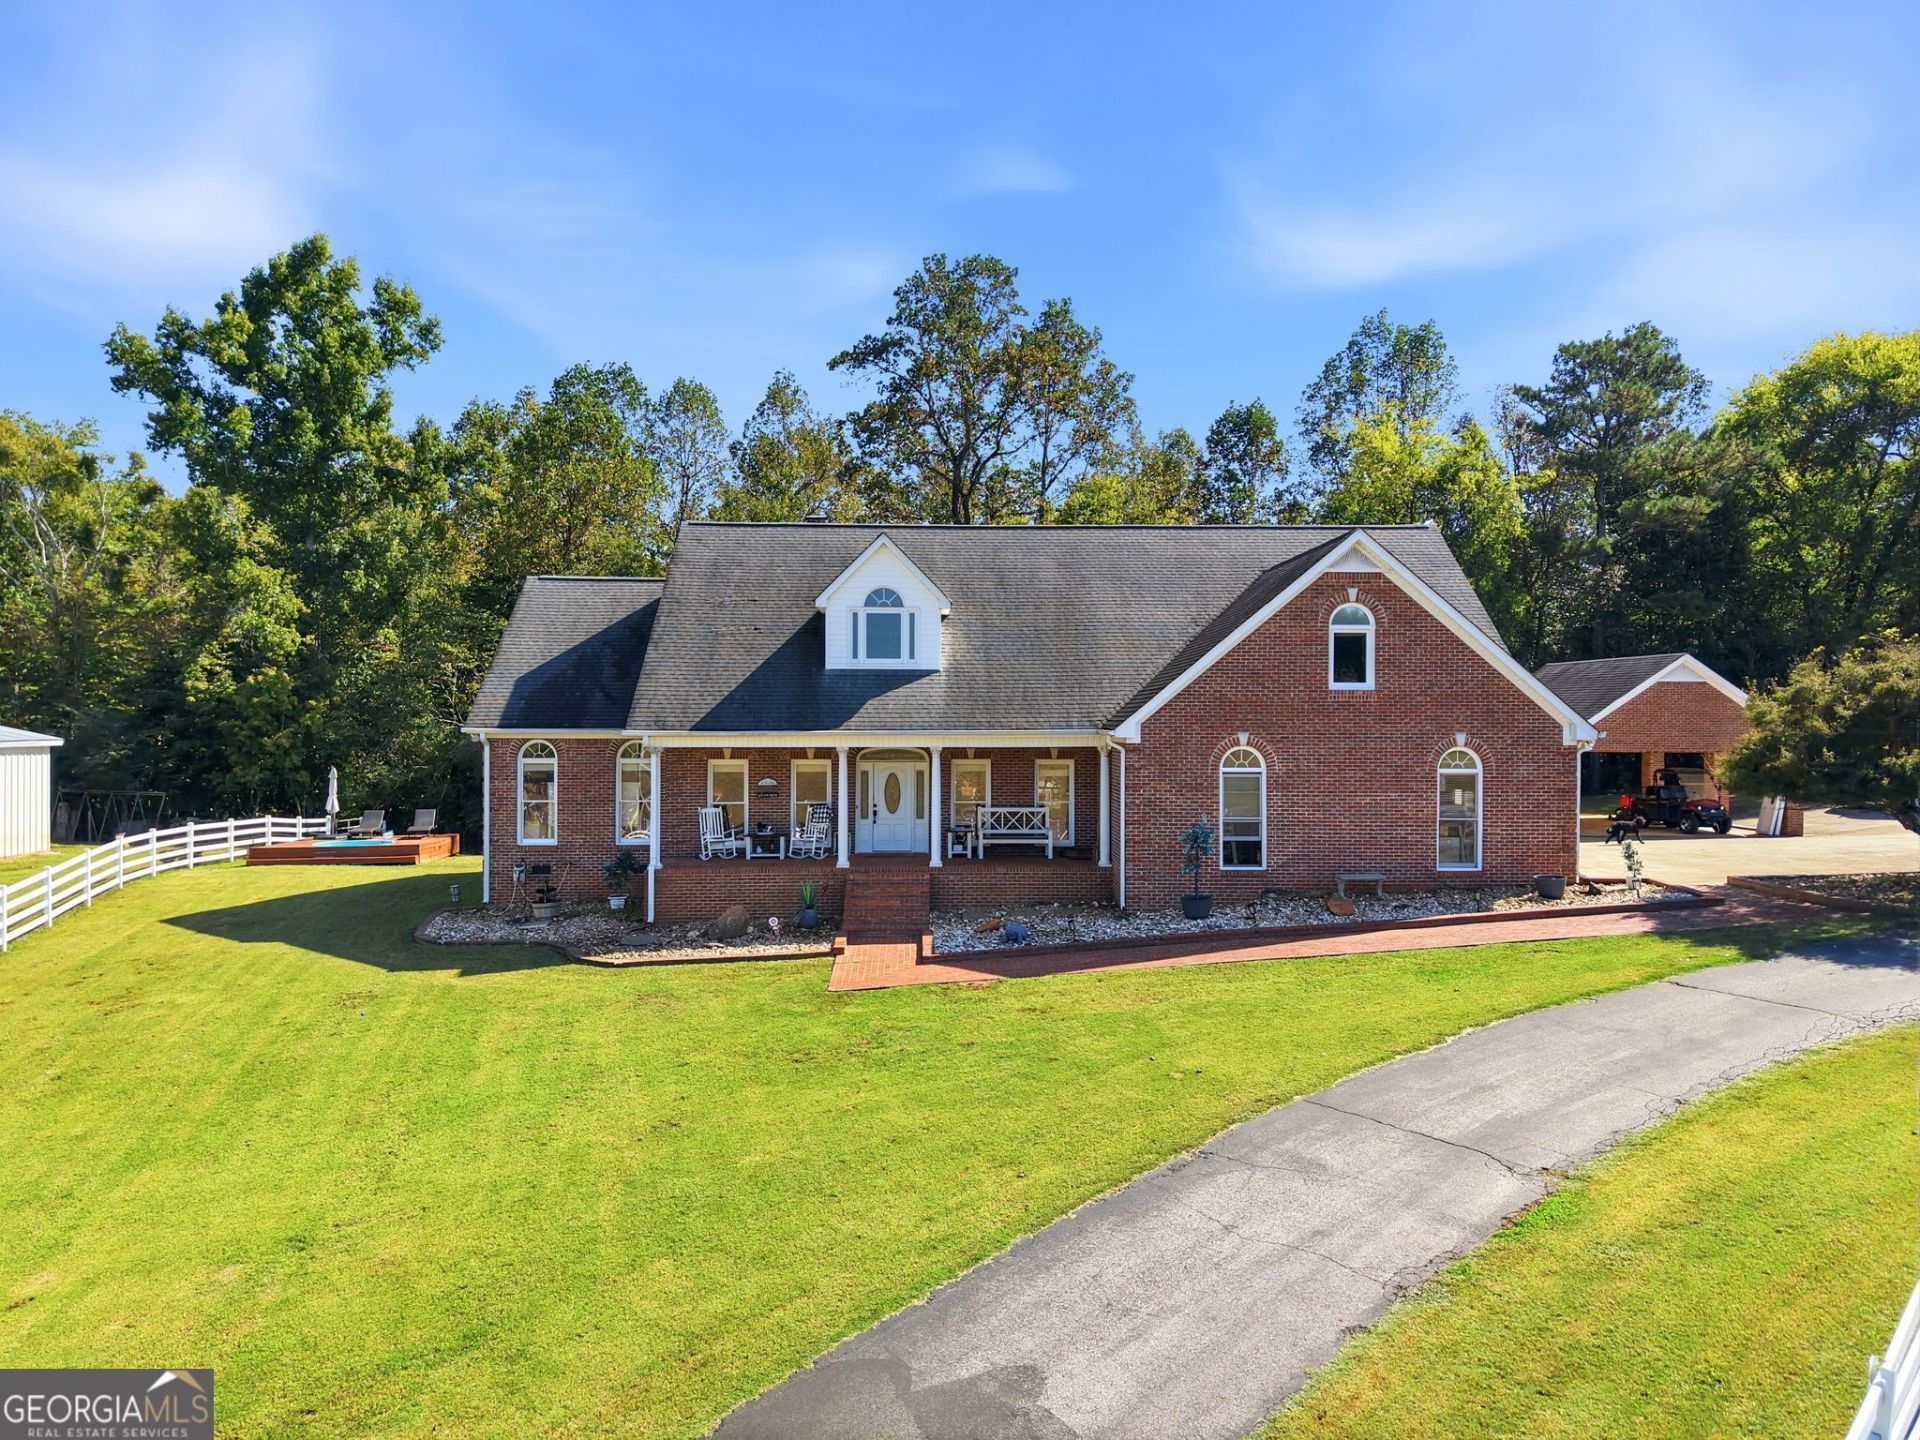
If you don't adore that penthouse view, and no longer desire Park Avenue, if Green Acres is your place to be, and farm livin' is the life for me, or you... we are offering you the paradise you've been longing for. 12+/- fenced in acres of what may be the most beautiful livestock land in North Georgia can be yours. A rare opportunity. Georgia-Vich Farms has become a premier rescue farm shelter, providing love and care for dozens of displaced and unwanted farm animals. Its alure captures you instantly. You will enter the property through its automated front gate system. Immediately to your left and right are two separate, and completely fenced in manicured pastures, a fantastic amenity that allows you to implement rotational grazing or planting of crops. This added detail also allows you to separate livestock. As you continue your drive to the home, you will see the detail that makes this farm uniquely beautiful. Georgia-Vich Farms includes a recently constructed 40' x 60' barn with 7 stalls, a section for hay storage and a milking station. A second barn nearby is 40' x 20' and is split into three sections. This barn includes a walk through feed room designed to handle a round hay bale for easy accessibility for the animals. There are two standalone stalls, a cattle head gate for treating livestock, and a round bale hay storage area. As you continue your walk you'll spot two chicken coops - that means fresh eggs daily from the farm, a climate controlled she shed that can easily be converted into a he shed, a quant cabin Georgia-Vich Farms uses to sell items sporting its fantastic brand name! The property contains a fully stocked lake, complete with a fountain creating a warm atmosphere for beautiful evenings, creating lifelong memories along the waters edge. It is along the water's edge that you'll find a dock to complete a picturesque setting. If you enjoy fishing for bass, you have found your spot. We haven't even gotten to the home! Several more highlights first. The house is on city water. The property, however, is equipped with well water for the animals, keeping utility costs to a minimum! The barn, well, and sheds are on a second electric meter so you can separate electric between the farm and the house. The house is four sides brick with a rocking chair brick lined front porch. A hand laid brick walkway and steps lead you to the front porch and entrance. No expense spared here. The main level has hardwood floors and crown molding throughout and hosts two master bedrooms and baths that can be found at opposite ends of the home - a fantastic and incredibly rare detail in design. The primary bathroom has a soaking tub and separate shower and a custom stained glass window. Separating the two master bedrooms, a large living area accented by a brick fireplace, the perfect space for entertaining friends and family any time of year. An immaculate open kitchen accented with a large serving island awaits just off the living area. New vinyl windows upstairs. The laundry room includes an oversized stainless sink perfect for pets, canning, etc. The second level includes two bedrooms, a bath, and a great new additional living area for the kids, or for you and whatever hobby you have where a private space would be a luxury. The home has an oversized two vehicle garage as well as a brick carport that can shelter two or more additional vehicles. Call the Grattafiori Group for your very own priva
Property Features
Property Type: Residential -
Basement: None
Cooling: Ceiling Fan(s), Central Air, Electric
Fenced: Yes
Fireplaces: 1
Garage: 4
Heating: Central, Electric, Forced Air
Home Style: Brick 4 Side, Traditional
Lot Size: 12.00 Acres
Roof Type: Composition
Stories: 2.0
Taxes: $6,700
Year Built: 2001
Feature Descriptions
Additional Rooms: Family Room, Great Room, Laundry, Office
Amenities: Gated
Appliances: Dishwasher, Electric Water Heater, Microwave, Range, Stainless Steel Appliance(s)
Days on Site: 15
Dining Room: Dining Rm/Living Rm Combo, Seats 12+
Exterior: Brick
Fencing: Fenced, Other, Wood
Fireplace Type: Family Room, Gas Log, Gas Starter, Masonry
Flooring: Carpet, Hardwood, Tile
Foundation: Slab
Frontage: Lakefront
Interior: High Ceilings, Master On Main Level, Split Bedroom Plan, Tile Bath, Walk-In Closet(s)
Kitchen: Breakfast Area, Breakfast Bar, Country Kitchen, Kitchen Island, Pantry, Solid Surface Counters
Parking Notes: Garage, Carport, Kitchen Level, RV Access/Parking, Boat, Garage Door Opener, Side/Rear Entrance
Security Features: Gated Community, Smoke Detector(s)
Sewer: Septic Tank
Structures: Barn(s), Garage(s), Outbuilding, Shed(s)
Topography: Pasture, Private
Utilities: Cable Available, Electricity Available, Water Available
Water: Public, Well
Water: Creek, Lake
Window Features: Double Pane Windows, Window Treatments
Local Schools
High School: North Paulding
Middle School: Moses
Elementary School: Burnt Hickory
Listed By / Shown By
Listed By
Agency Name: RB Realty
Agency Phone: 678-679-1175
Shown By
Agent Name: Cheryl Turner
Agent Phone: (770) 906-7017
Agency Title: Crye-Leike Real Estate Services

Source: GAMLS
Estimate Your Payment
Estimated Payment
$ 3,453.15 per month $2,559.40 Principal & Interest $558.33 Property Tax $335.42 Homeowner's InsuranceChange Payment Information
Privacy Policy / DMCA Notice / ADA Accessibility


This site is hosted, designed and copyright
© 1994 - 2026 by
Delta Media Group, Inc. -- Patent Pending --
6140 Cartersville Highway | MLS# 10874035
This home located at 6140 Cartersville Highway, Dallas, GA 30132 is currently listed for sale with an asking price of $1,150,000. This property was built in 2001 and has 4 bedrooms and 3 full baths with 3329 sq. ft.Search Dallas real estate on cherylt.crye-leike.com today.