Cheryl Turner

BEDS3
BATHS2 full 1 partial
SQUARE FEET1,421
MLS#10831047
STATUSActive
PROPERTY TYPEResidential - Townhouse
SUBDIVISIONRivington Walk
NEIGHBORHOODWinder
Property Description
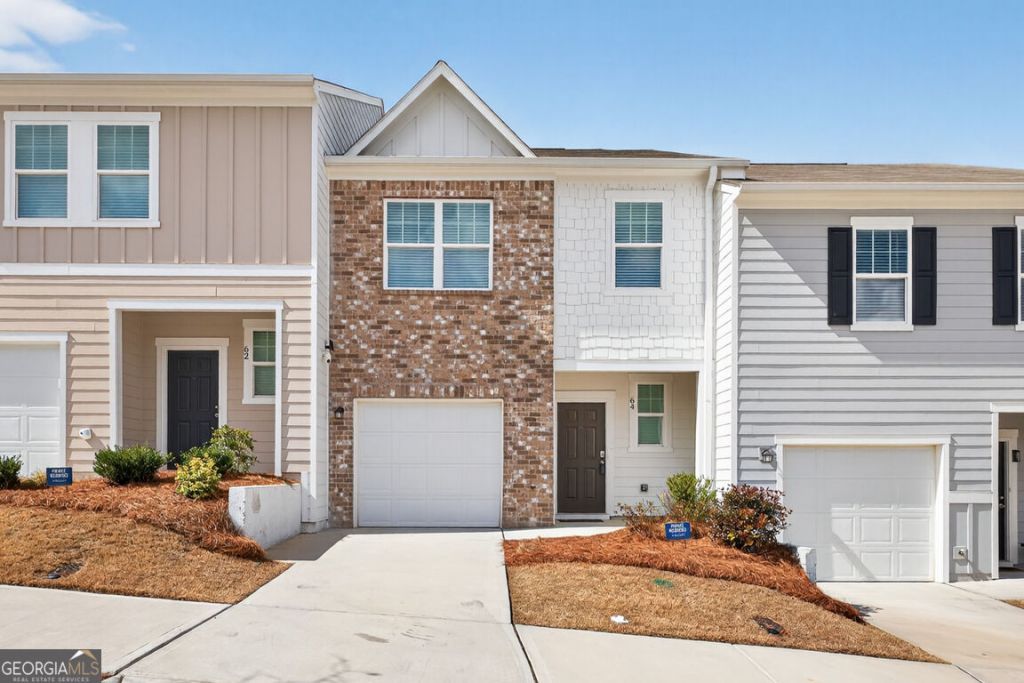
PRICE REDUCED! MOVE-IN READY!! USDA ELIGIBLE! Well-maintained and newer townhouse is ready for you to call home! As you enter the foyer, you are greeted with an open concept floor plan leading you into the beautiful living room space. There is natural lighting throughout the home! The kitchen features stainless steel appliances shared with the dining room for easy entertaining and gatherings. APPLIANCES INCLUDED: refrigerator, microwave, washer and dryer! Upstairs you will find the primary suite and its own bathroom with a spacious walk-in closet. Two secondary bedrooms and a full bathroom to share. Great backyard patio area to grill out and relax! Parking in garage and driveway. There are some additional visitor parking spots/street in the community. Conveniently located near GA Hwy 316 and I-85 access, Public Storage for extra storage, as well as just 2 miles from Fort Yargo State Park. Minutes to shopping, dining, and schools. Great to add to your rental portfolio or for those looking for low maintenance! Rent-to-own opportunity. This could be your new home!
Property Features
Property Type: Residential - Townhouse
Basement: None
Cooling: Ceiling Fan(s), Central Air, Electric
Garage: 1 car attached
Heating: Central
Home Style: Brick Front, Traditional
Lot Size: 0.02 Acres
Roof Type: Composition
Stories: 2.0
Taxes: $2,580
Year Built: 2023
Feature Descriptions
Additional Rooms: Great Room, Other
Amenities: Near Shopping
Appliances: Cooktop, Dishwasher, Dryer, Microwave, Refrigerator, Stainless Steel Appliance(s), Washer
Days on Site: 65
Dining Room: Dining Rm/Living Rm Combo
Exterior: Brick, Concrete
Fencing: Privacy, Wood
Flooring: Carpet, Other, Tile, Vinyl
Foundation: Slab
Interior: Split Bedroom Plan, Tile Bath, Walk-In Closet(s)
Kitchen: Breakfast Area, Pantry, Solid Surface Counters
Parking Notes: Garage, Attached, Off Street, Kitchen Level
Security Features: Smoke Detector(s)
Sewer: Public Sewer
Topography: Level
Utilities: Cable Available, Electricity Available, High Speed Internet, Phone Available, Sewer Available, Water Available
Vegetation: Grassed
Water: Public
Window Features: Double Pane Windows
Local Schools
High School: Apalachee
Middle School: Westside
Elementary School: Kennedy
Listed By / Shown By
Listed By
Agency Name: Atlanta Communities
Agency Phone: 404-844-4198
Shown By
Agent Name: Cheryl Turner
Agent Phone: (770) 906-7017
Agency Title: Crye-Leike Real Estate Services

Source: GAMLS
Estimate Your Payment
Estimated Payment
$ 919.83 per month $623.16 Principal & Interest $215.00 Property Tax $81.67 Homeowner's InsuranceChange Payment Information
Privacy Policy / DMCA Notice / ADA Accessibility


This site is hosted, designed and copyright
© 1994 - 2026 by
Delta Media Group, Inc. -- Patent Pending --
64 Thetford Way | MLS# 10831047
This townhouse located at 64 Thetford Way, Winder, GA 30680 is currently listed for sale with an asking price of $280,000. This property was built in 2023 and has 3 bedrooms and 2 full and 1 partial baths with 1421 sq. ft. Thetford Way is located in the Rivington Walk subdivision. Search Rivington Walk real estate on cherylt.crye-leike.com today.