Cheryl Turner

BEDS4
BATHS3 full 1 partial
SQUARE FEET1,919
MLS#10796461
STATUSActive
PROPERTY TYPEResidential - Townhouse
SUBDIVISIONCelesta
NEIGHBORHOODScottdale
Property Description
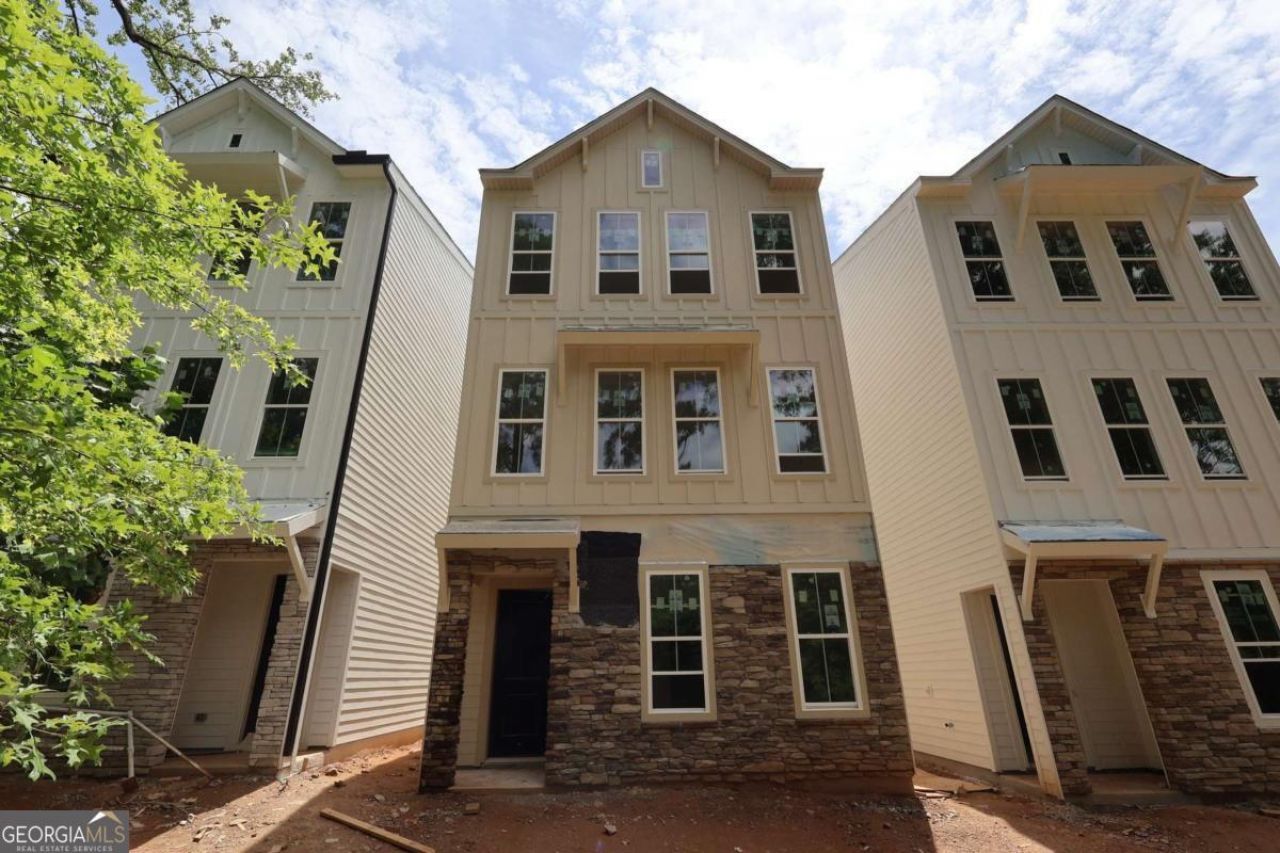
Imagine having your own 4 bedroom townhouse, but with no other unit attached to you. This detached townhouse lives like a home, with side by side 2 car garage and fenced-in landscaped front yard. This hom enjoys a quiet and peaceful setting next to trees. The first level Guest Suite pampers your guests with a private location and is equipped with large closet and full bathroom. The open concept living area / kitchen / dining is next. You will be sure to love the abundance of natural light that brightens the expansive space which walks out to a large covered deck. The chef's kitchen with large island looks over the dining and living in areas, making this an entertainers dream. Coming up to the top level, you have 2 more guest rooms / office down the hall from the Owner's Suite that easily accommodates a king sized bed and 2 end tables. Living at Celesta, you will find yourself within a mile of the new Lulah Hills neighborhood amenity, along with countless dining and shopping opportunities. Also enjoy unmatched commuting convenience with 78, 285 and N Druid Hills Rd all down the street.
Upcoming Open Houses
Open House Saturday August 29th, 1:00pm - 3:00pm
Open House Sunday August 30th, 2:00pm - 4:00pm
Property Features
Property Type: Residential - Townhouse
Basement: None
Cooling: Central Air, Zoned
Fenced: Yes
Garage: 2 car attached
Heating: Central, Natural Gas, Zoned
Home Style: A-Frame
Lot Size: 0.16 Acres
Roof Type: Composition
Stories: 3.0
Taxes: $0
Year Built: 2026
Feature Descriptions
Amenities: Walk To Schools, Near Shopping
Appliances: Dishwasher, Disposal, Gas Water Heater, Microwave, Tankless Water Heater
Days on Site: 56
Dining Room: Seats 12+
Exterior: Balcony
Fencing: Fenced, Front Yard
Flooring: Carpet, Other, Tile, Vinyl
Foundation: Slab
Interior: Double Vanity, High Ceilings, Roommate Plan, Walk-In Closet(s)
Kitchen: Kitchen Island, Solid Surface Counters, Walk-in Pantry
Parking Notes: Garage, Attached
Security Features: Carbon Monoxide Detector(s), Smoke Detector(s)
Sewer: Public Sewer
Topography: Corner Lot, Level
Utilities: Cable Available, Electricity Available, High Speed Internet, Natural Gas Available, Phone Available, Sewer Available, Underground Utilities, Water Available
Water: Public
Window Features: Double Pane Windows
Local Schools
High School: Druid Hills
Middle School: Druid Hills
Elementary School: McLendon
Listed By / Shown By
Listed By
Agency Name: Weekley Homes Realty
Agency Phone: 404-789-3033
Shown By
Agent Name: Cheryl Turner
Agent Phone: (770) 906-7017
Agency Title: Crye-Leike Real Estate Services

Source: GAMLS
Estimate Your Payment
Estimated Payment
$ 1,219.27 per month $1,077.99 Principal & Interest $0.00 Property Tax (data not provided by mls) $141.27 Homeowner's InsuranceChange Payment Information
Privacy Policy / DMCA Notice / ADA Accessibility


This site is hosted, designed and copyright
© 1994 - 2026 by
Delta Media Group, Inc. -- Patent Pending --
646 Memphis Drive | MLS# 10796461
This townhouse located at 646 Memphis Drive, Scottdale, GA 30079 is currently listed for sale with an asking price of $484,368. This property was built in 2026 and has 4 bedrooms and 3 full and 1 partial baths with 1919 sq. ft. Memphis Drive is located in the Celesta subdivision. Search Celesta real estate on cherylt.crye-leike.com today.