Cheryl Turner

BEDS3
BATHS2 full 1 partial
SQUARE FEET1,751
MLS#10874585
STATUSNew
PROPERTY TYPEResidential - Single Family
SUBDIVISIONMISTY GLEN U-1
NEIGHBORHOODAustell
Property Description
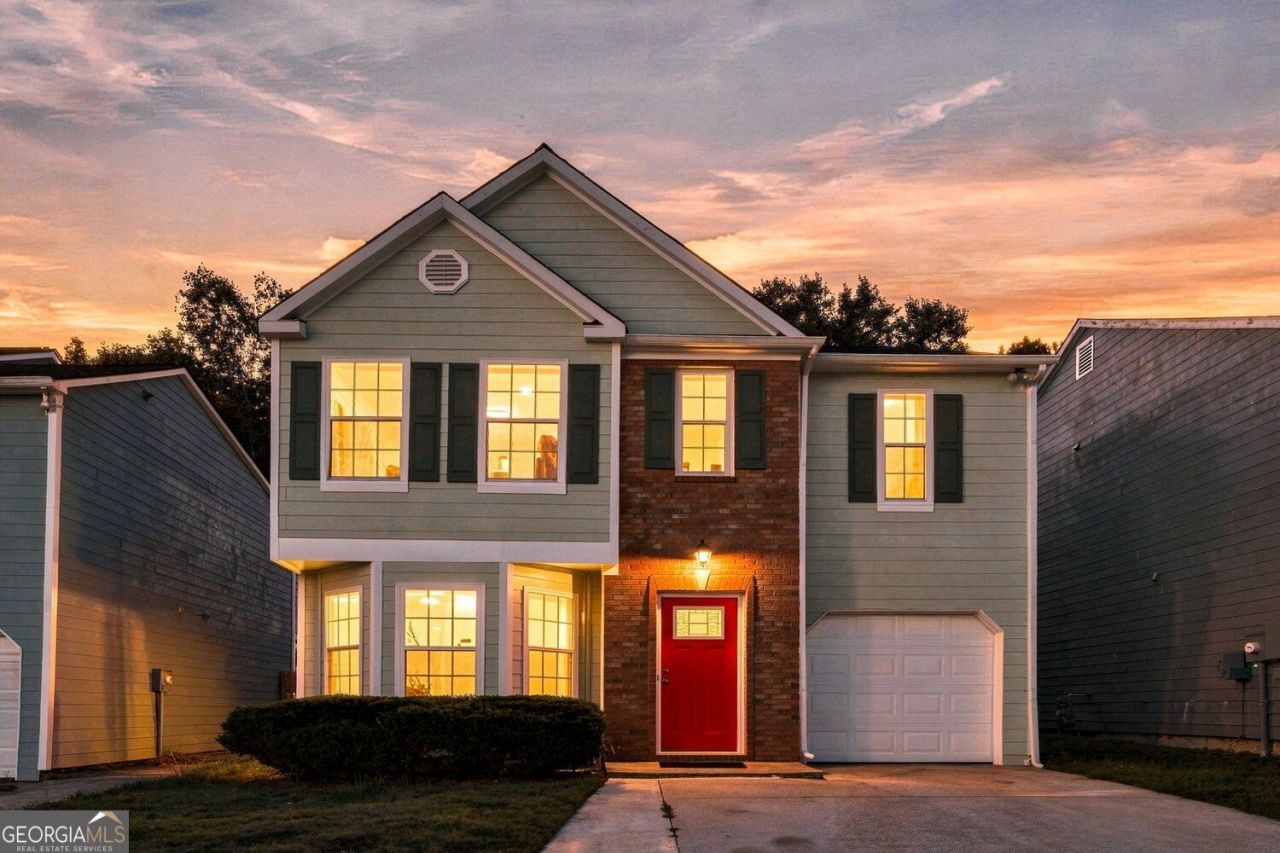
Beautifully remodeled 3-bedroom, 2.5-bath home featuring modern updates throughout! The inviting living room offers a charming bay window and cozy fireplace, while the separate dining room provides the perfect space for gatherings. The updated kitchen features white shaker cabinets, quartz countertops, tile backsplash, new stainless steel appliances, and a bright breakfast area. Enjoy new LVP flooring, fresh carpet in the bedrooms, and updated lighting throughout. Upstairs, the spacious primary suite features a walk-in closet and private ensuite bath. Two additional bedrooms, a full bathroom, and a conveniently located laundry room complete the second floor. Step outside to a fully fenced backyard, perfect for relaxing or entertaining, featuring a fire pit and dedicated seating area. A brand-new HVAC system adds comfort and peace of mind. Move-in ready and waiting for its new owners!
Property Features
Property Type: Residential - Single Family
Basement: None
Cooling: Central Air
Fireplaces: 1
Home Style: Contemporary
Lot Size: 0.10 Acres
Roof Type: Composition
Stories: 2.0
Taxes: $353
Year Built: 1994
Feature Descriptions
Appliances: Dishwasher, Microwave, Refrigerator
Days on Site: 1
Exterior: Wood Siding
Fencing: Back Yard
Fireplace Type: Family Room
Flooring: Vinyl
Foundation: Slab
Kitchen: Solid Surface Counters
Parking Notes: Garage
Sewer: Public Sewer
Topography: None
Utilities: Electricity Available, Sewer Available, Water Available, Natural Gas Available
Water: Public
Local Schools
High School: Pebblebrook
Middle School: Lindley
Elementary School: Bryant
Listed By / Shown By
Listed By
Agency Name: Coldwell Banker Realty
Agency Phone: 404-262-1234
Shown By
Agent Name: Cheryl Turner
Agent Phone: (770) 906-7017
Agency Title: Crye-Leike Real Estate Services

Source: GAMLS
Estimate Your Payment
Estimated Payment
$ 834.93 per month $712.18 Principal & Interest $29.42 Property Tax $93.33 Homeowner's InsuranceChange Payment Information
Privacy Policy / DMCA Notice / ADA Accessibility


This site is hosted, designed and copyright
© 1994 - 2026 by
Delta Media Group, Inc. -- Patent Pending --
6598 Coventry Point | MLS# 10874585
This single family home located at 6598 Coventry Point, Austell, GA 30168 is currently listed for sale with an asking price of $320,000. This property was built in 1994 and has 3 bedrooms and 2 full and 1 partial baths with 1751 sq. ft. Coventry Point is located in the MISTY GLEN U-1 subdivision. Search MISTY GLEN U-1 real estate on cherylt.crye-leike.com today.