Cheryl Turner

BEDS4
BATHS2 full 1 partial
SQUARE FEET1,806
MLS#10810209
STATUSNew
PROPERTY TYPEResidential - Single Family
SUBDIVISIONEllington Farm
NEIGHBORHOODStatham
Property Description
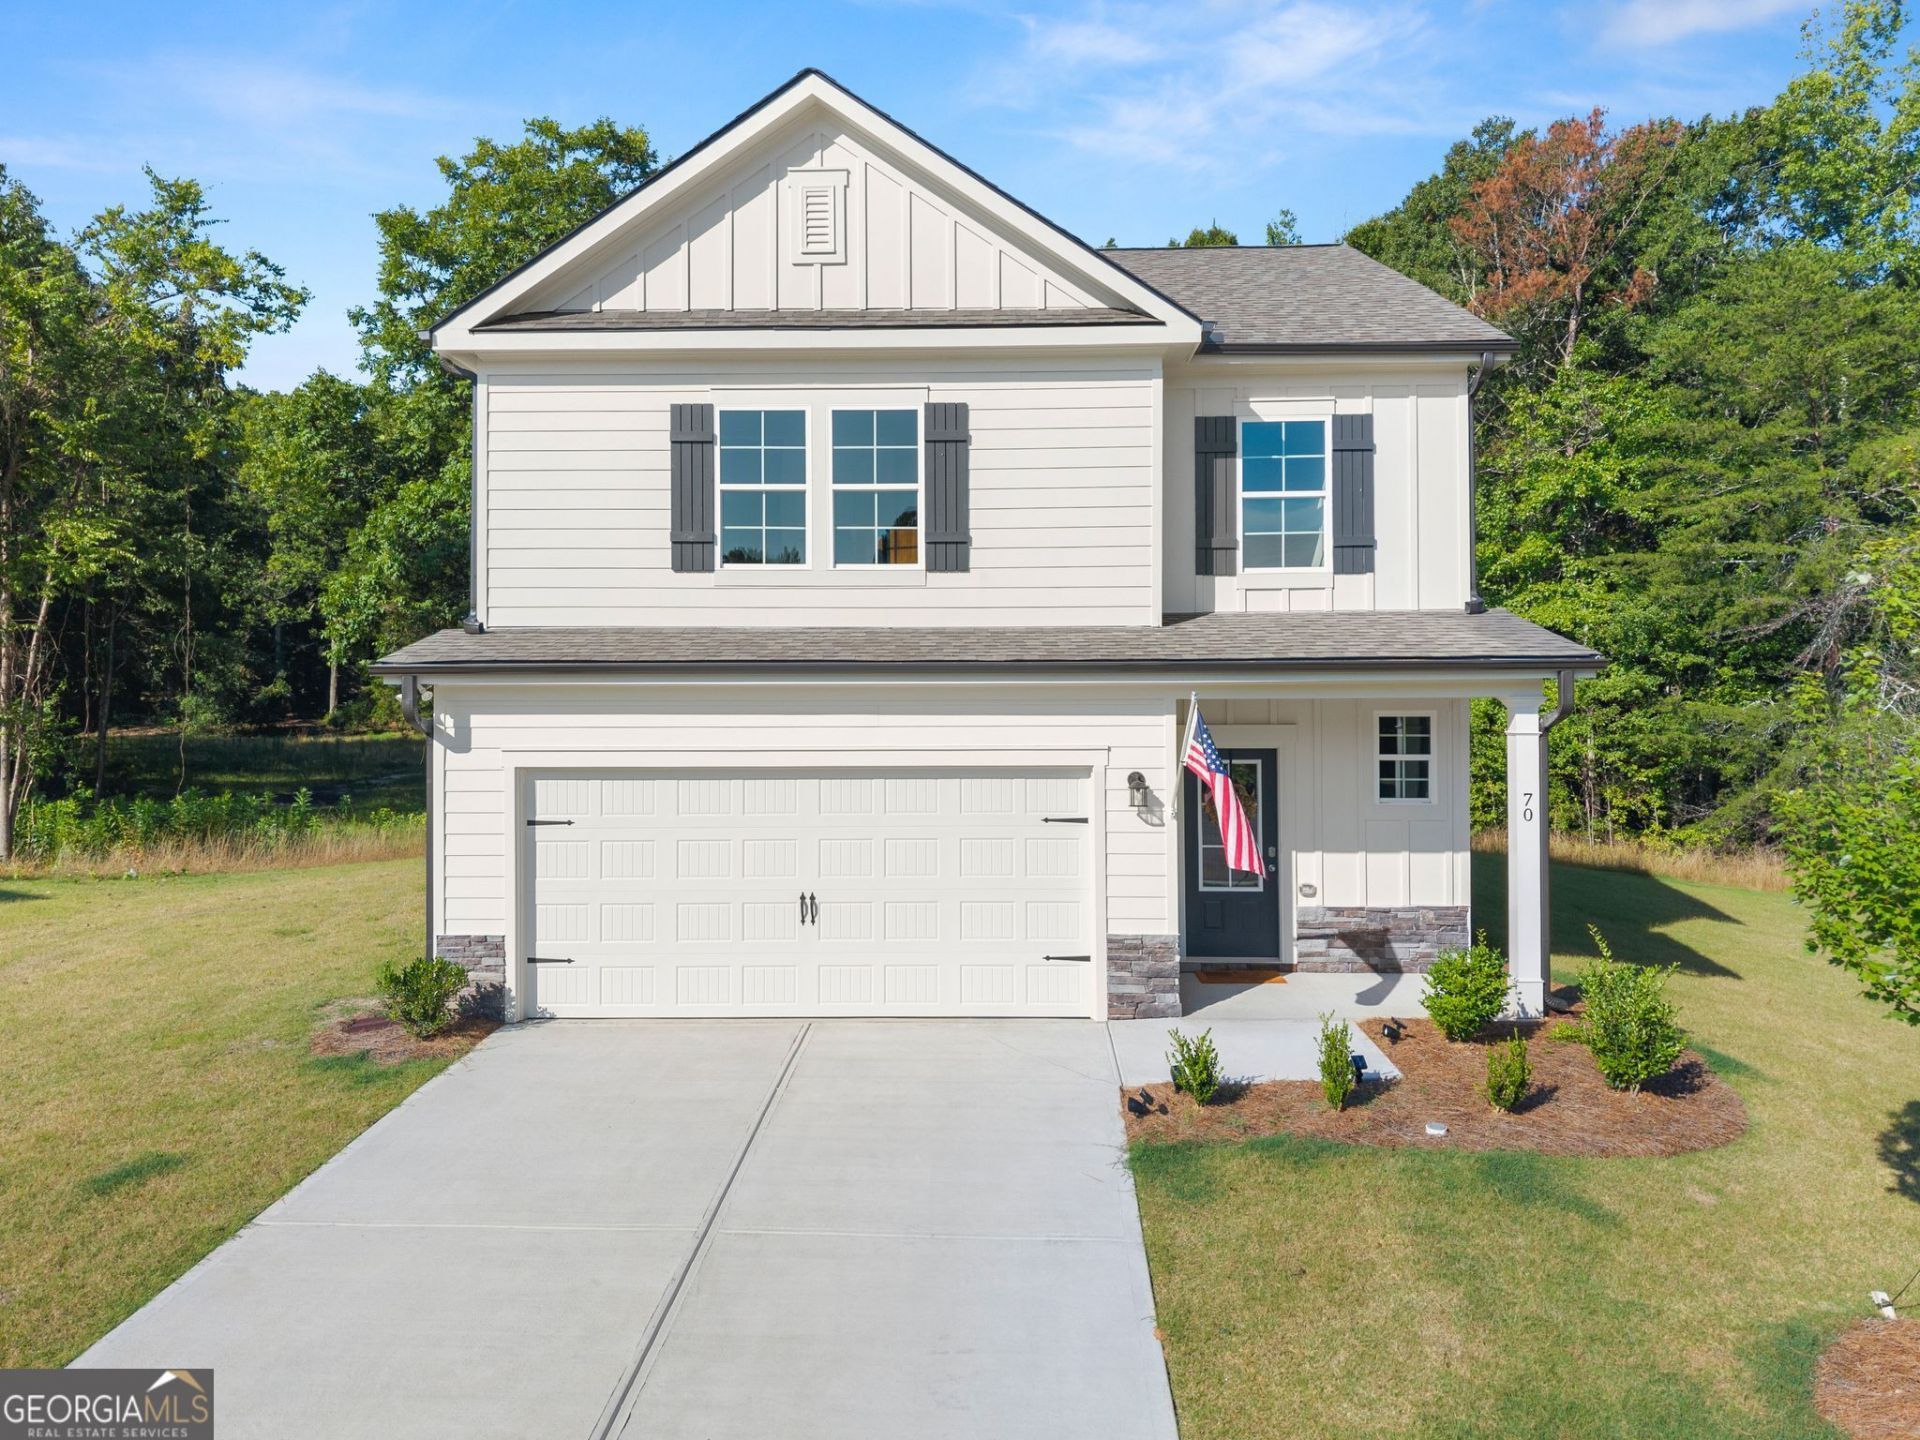
Tucked away in a cul-de-sac within Ellington Farms, this move-in-ready home offers a clean, modern interior and a layout designed for comfortable everyday living. The open-concept main level brings the kitchen, dining area, and living room together, creating an inviting space for entertaining or relaxing at home. The kitchen is finished with shaker-style cabinetry, granite countertops, stainless-steel appliances, an undermount sink, and a spacious center island that provides additional seating and prep space. Upstairs, the private primary suite features a double vanity, granite countertops, a walk-in shower, and generous closet space, while the additional rooms offer flexibility for guests, children, or a home office. Outside, the concrete patio and cul-de-sac setting provide a comfortable place to enjoy the yard with less passing traffic. Low-maintenance exterior materials, energy-efficient windows, and added insulation help make this an easy home to own and enjoy.
Property Features
Property Type: Residential - Single Family
Basement: None
Cooling: Ceiling Fan(s), Central Air
Heating: Central
Home Style: Traditional
Lot Size: 0.19 Acres
Roof Type: Composition
Stories: 2.0
Taxes: $863
Year Built: 2026
Feature Descriptions
Additional Rooms: Family Room, Foyer
Amenities: Street Lights
Appliances: Dishwasher, Microwave, Range
Days on Site: 4
Flooring: Carpet, Vinyl
Interior: High Ceilings, Walk-In Closet(s)
Parking Notes: Garage
Sewer: Public Sewer
Topography: Cul-De-Sac
Utilities: Electricity Available, High Speed Internet, Sewer Connected, Underground Utilities
Water: Public
Local Schools
High School: Winder Barrow
Middle School: Other
Elementary School: Statham
Listed By / Shown By
Listed By
Agency Name: Modern Heart Realty
Agency Phone: 706-330-4168
Shown By
Agent Name: Cheryl Turner
Agent Phone: (770) 906-7017
Agency Title: Crye-Leike Real Estate Services

Source: GAMLS
Estimate Your Payment
Estimated Payment
$ 940.11 per month $767.60 Principal & Interest $71.92 Property Tax $100.60 Homeowner's InsuranceChange Payment Information
Privacy Policy / DMCA Notice / ADA Accessibility


This site is hosted, designed and copyright
© 1994 - 2026 by
Delta Media Group, Inc. -- Patent Pending --
70 Edith Court | MLS# 10810209
This single family home located at 70 Edith Court, Statham, GA 30666 is currently listed for sale with an asking price of $344,900. This property was built in 2026 and has 4 bedrooms and 2 full and 1 partial baths with 1806 sq. ft. Edith Court is located in the Ellington Farm subdivision. Search Ellington Farm real estate on cherylt.crye-leike.com today.