Cheryl Turner

BEDS4
BATHS2 full 1 partial
SQUARE FEET3,002
MLS#10812826
STATUSNew
PROPERTY TYPEResidential - Single Family
SUBDIVISIONOakley Township Pod G
NEIGHBORHOODUnion City
Property Description
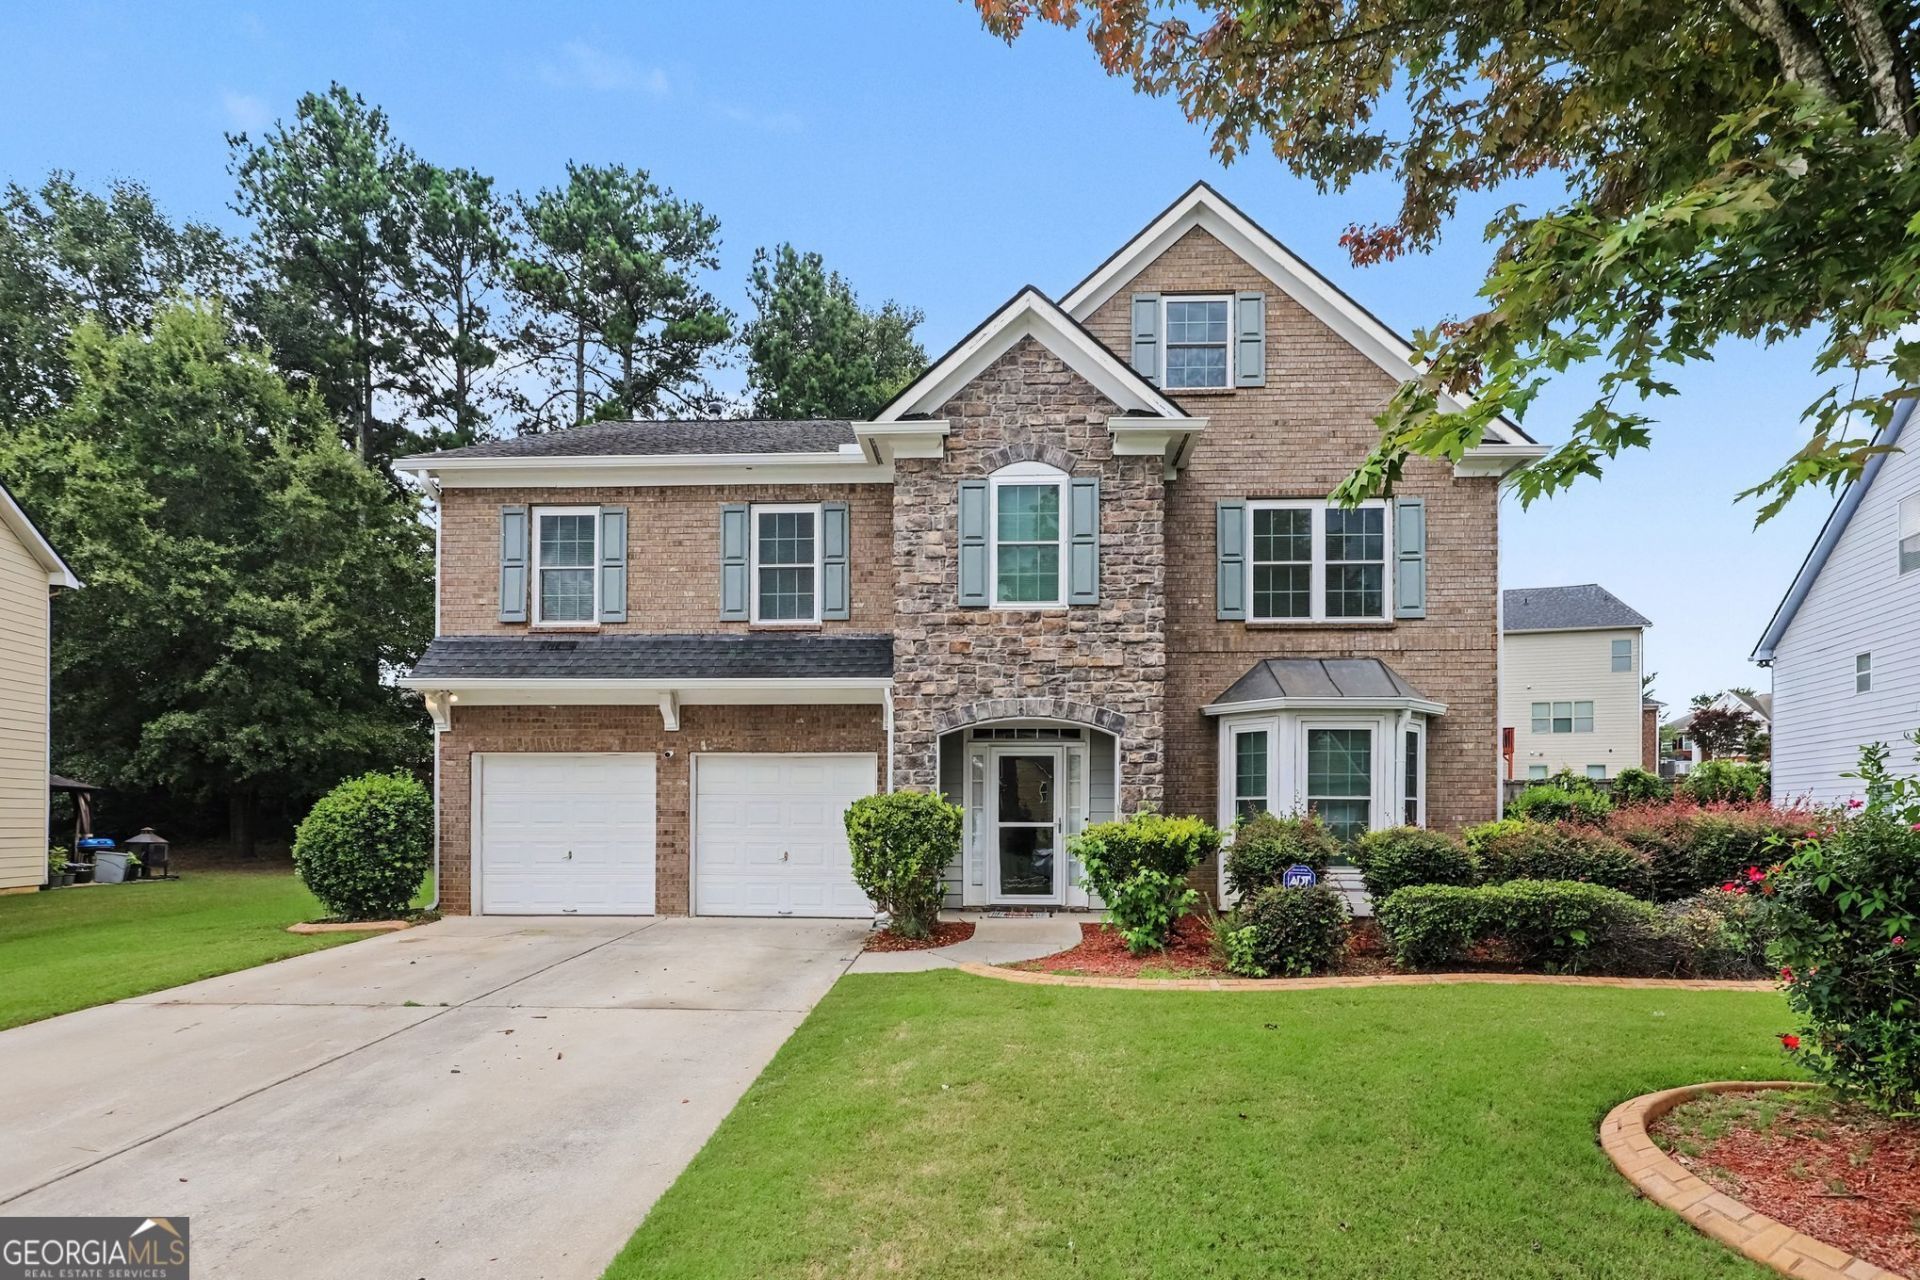
Move-in ready comfort awaits! This spacious and beautifully designed 4-bedroom, 2.5-bathroom conventional-style home boasts over 3,000 square feet of comfortable living space. The open-concept main floor features a stylish kitchen complete with ample cabinetry, a center island perfect for food prep, and a seamless flow into the living area where a cozy fireplace awaits. Retreat to the oversized primary suite featuring an ensuite bath with dual sinks, a separate soaking tub, and a standalone shower. Positioned on a generous lot with a backyard patio ready for weekend barbecues, this Union City gem is perfect for entertaining. Conveniently located in Union City with quick access to the airport, local schools, shopping, and dining. Don't miss out on this fantastic opportunity! Schedule your tour today and fall in love!
Property Features
Property Type: Residential - Single Family
Basement: None
Cooling: Ceiling Fan(s), Central Air
Fireplaces: 1
Garage: 4
Heating: Central
Home Style: Traditional
Lot Size: 0.25 Acres
Roof Type: Composition
Stories: 2.0
Taxes: $3,998
Year Built: 2006
Feature Descriptions
Additional Rooms: Loft, Other
Amenities: Clubhouse, Playground, Pool, Tennis Court(s)
Appliances: Dishwasher, Microwave
Days on Site: 2
Exterior: Vinyl Siding
Fireplace Type: Gas Log
Flooring: Carpet
Foundation: Slab
Interior: Tray Ceiling(s), Walk-In Closet(s)
Kitchen: Breakfast Area, Kitchen Island, Pantry, Solid Surface Counters
Parking Notes: Garage
Sewer: Public Sewer
Swimming Pool: Yes
Utilities: Cable Available, Electricity Available, Natural Gas Available, Sewer Available, Water Available
Water: Public
Water: No Dock Or Boathouse
Window Features: Double Pane Windows
Local Schools
High School: Creekside
Middle School: Bear Creek
Elementary School: Oakley
Listed By / Shown By
Listed By
Agency Name: Mark Spain Real Estate
Agency Phone: 770-886-9000
Shown By
Agent Name: Cheryl Turner
Agent Phone: (770) 906-7017
Agency Title: Crye-Leike Real Estate Services

Source: GAMLS
Estimate Your Payment
Estimated Payment
$ 1,201.61 per month $767.82 Principal & Interest $333.17 Property Tax $100.63 Homeowner's InsuranceChange Payment Information
Privacy Policy / DMCA Notice / ADA Accessibility


This site is hosted, designed and copyright
© 1994 - 2026 by
Delta Media Group, Inc. -- Patent Pending --
7392 Poppy Way | MLS# 10812826
This single family home located at 7392 Poppy Way, Union City, GA 30291 is currently listed for sale with an asking price of $345,000. This property was built in 2006 and has 4 bedrooms and 2 full and 1 partial baths with 3002 sq. ft. Poppy Way is located in the Oakley Township Pod G subdivision. Search Oakley Township Pod G real estate on cherylt.crye-leike.com today.