Cheryl Turner

BEDS3
BATHS2 full 1 partial
SQUARE FEET1,958
MLS#10633800
STATUSActive
PROPERTY TYPEResidential - Single Family
SUBDIVISIONThe Enclave at St Andrews
NEIGHBORHOODWinston
Property Description
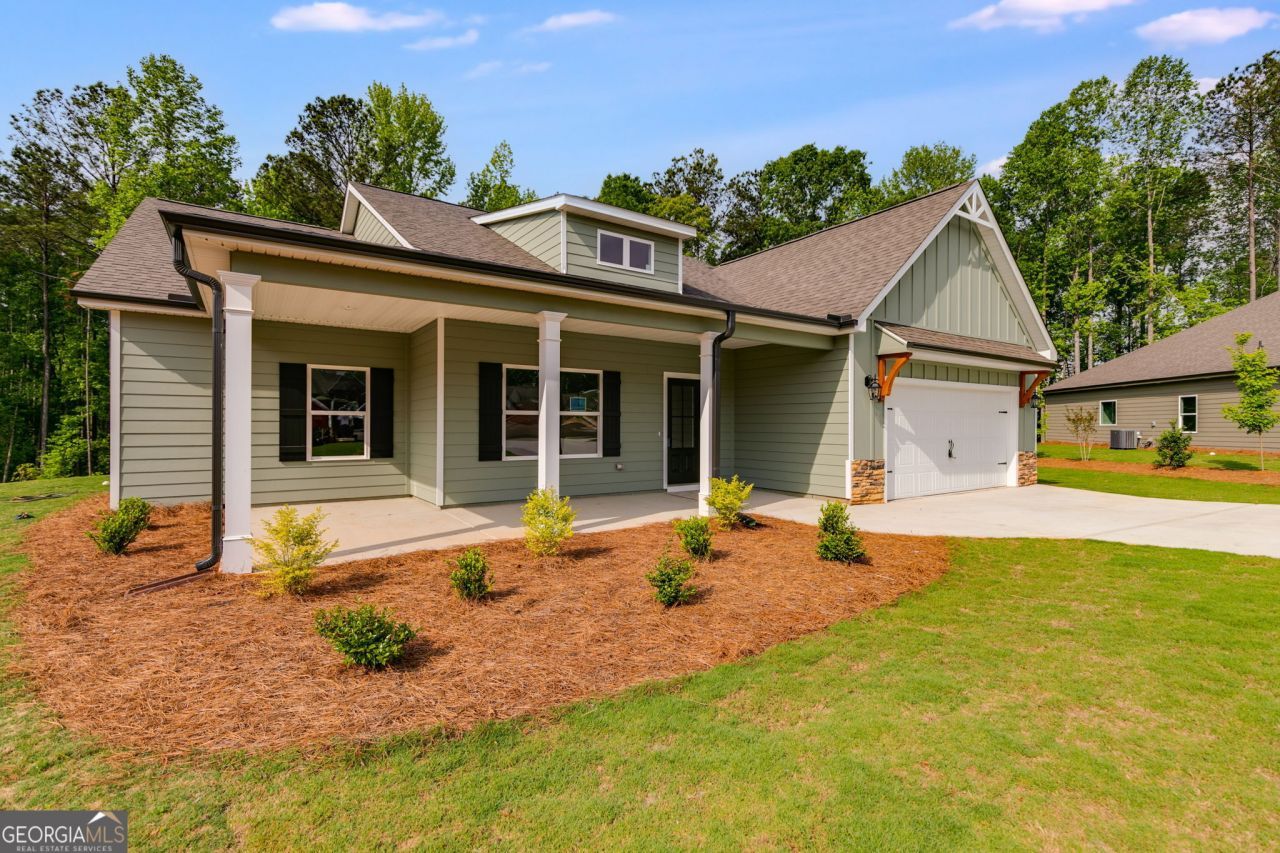
Meet the Silva - a floor plan that just gets it. Tucked on a large, private lot in a quiet cul-de-sac, this home is all about easy, open living. The vaulted family room with its stone fireplace and custom built-ins is basically made for cozy nights in (or hosting your people on game day). The kitchen? Total showstopper. Tons of cabinet space, a big island with a built-in microwave, and a walk-in pantry big enough to actually organize your Costco runs. Whether you're meal prepping or just ordering takeout and pretending you cooked, this space works. The primary suite is your personal reset button - frameless tiled walk-in shower, double vanity with extra storage, and a walk-in closet with serious room to grow (yes, even for your ever-expanding shoe collection). The secondary bedrooms are bright and roomy. Outside, covered front and back porches give you space to unwind with coffee or host a low-key happy hour. Two-car garage with a mudroom that keeps the chaos contained, plus a laundry room with a washtub because adulting is easier with the right setup. And for the remote work life: high-speed fiber internet, natural gas, county water and sewer, underground utilities, sidewalks, and streetlights - this cul-de-sac has it all figured out. The Silva isn't just a house. It's your next chapter. Come see it for yourself.
Property Features
Property Type: Residential - Single Family
Basement: None
Cooling: Ceiling Fan(s), Central Air, Electric
Fireplaces: 1
Heating: Central
Home Style: Craftsman
Lot Size: 0.25 Acres
Roof Type: Composition
Stories: 1.0
Taxes: $881
Year Built: 2025
Feature Descriptions
Additional Rooms: Great Room, Laundry
Amenities: Sidewalks, Street Lights
Appliances: Dishwasher, Electric Water Heater, Microwave, Range, Stainless Steel Appliance(s)
Days on Site: 271
Dining Room: Dining Rm/Living Rm Combo
Exterior: Concrete
Fireplace Type: Family Room, Masonry
Flooring: Carpet, Tile, Vinyl
Foundation: Slab
Interior: Double Vanity, High Ceilings, Master On Main Level, Separate Shower, Soaking Tub, Split Bedroom Plan, Tile Bath, Tray Ceiling(s), Walk-In Closet(s)
Kitchen: Kitchen Island, Walk-in Pantry
Parking Notes: Garage, Garage Door Opener
Security Features: Carbon Monoxide Detector(s), Smoke Detector(s)
Sewer: Public Sewer
Topography: Cul-De-Sac
Utilities: Cable Available, High Speed Internet, Natural Gas Available, Sewer Connected, Underground Utilities
Water: Public
Local Schools
High School: Alexander
Middle School: Fairplay
Elementary School: South Douglas
Listed By / Shown By
Listed By
Agency Name: The Nestwell Group
Agency Phone: 678-400-4423
Shown By
Agent Name: Cheryl Turner
Agent Phone: (770) 906-7017
Agency Title: Crye-Leike Real Estate Services

Source: GAMLS
Estimate Your Payment
Estimated Payment
$ 1,004.54 per month $823.24 Principal & Interest $73.42 Property Tax $107.89 Homeowner's InsuranceChange Payment Information
Privacy Policy / DMCA Notice / ADA Accessibility


This site is hosted, designed and copyright
© 1994 - 2026 by
Delta Media Group, Inc. -- Patent Pending --
8981 Callaway Drive | MLS# 10633800
This single family home located at 8981 Callaway Drive, Winston, GA 30187 is currently listed for sale with an asking price of $369,900. This property was built in 2025 and has 3 bedrooms and 2 full and 1 partial baths with 1958 sq. ft. Callaway Drive is located in the The Enclave at St Andrews subdivision. Search The Enclave At St Andrews real estate on cherylt.crye-leike.com today.