Cheryl Turner

BEDS5
BATHS3 full 1 partial
SQUARE FEET2,902
MLS#10754378
STATUSActive
PROPERTY TYPEResidential - Single Family
SUBDIVISIONHarley Farms South
NEIGHBORHOODBonaire
Property Description
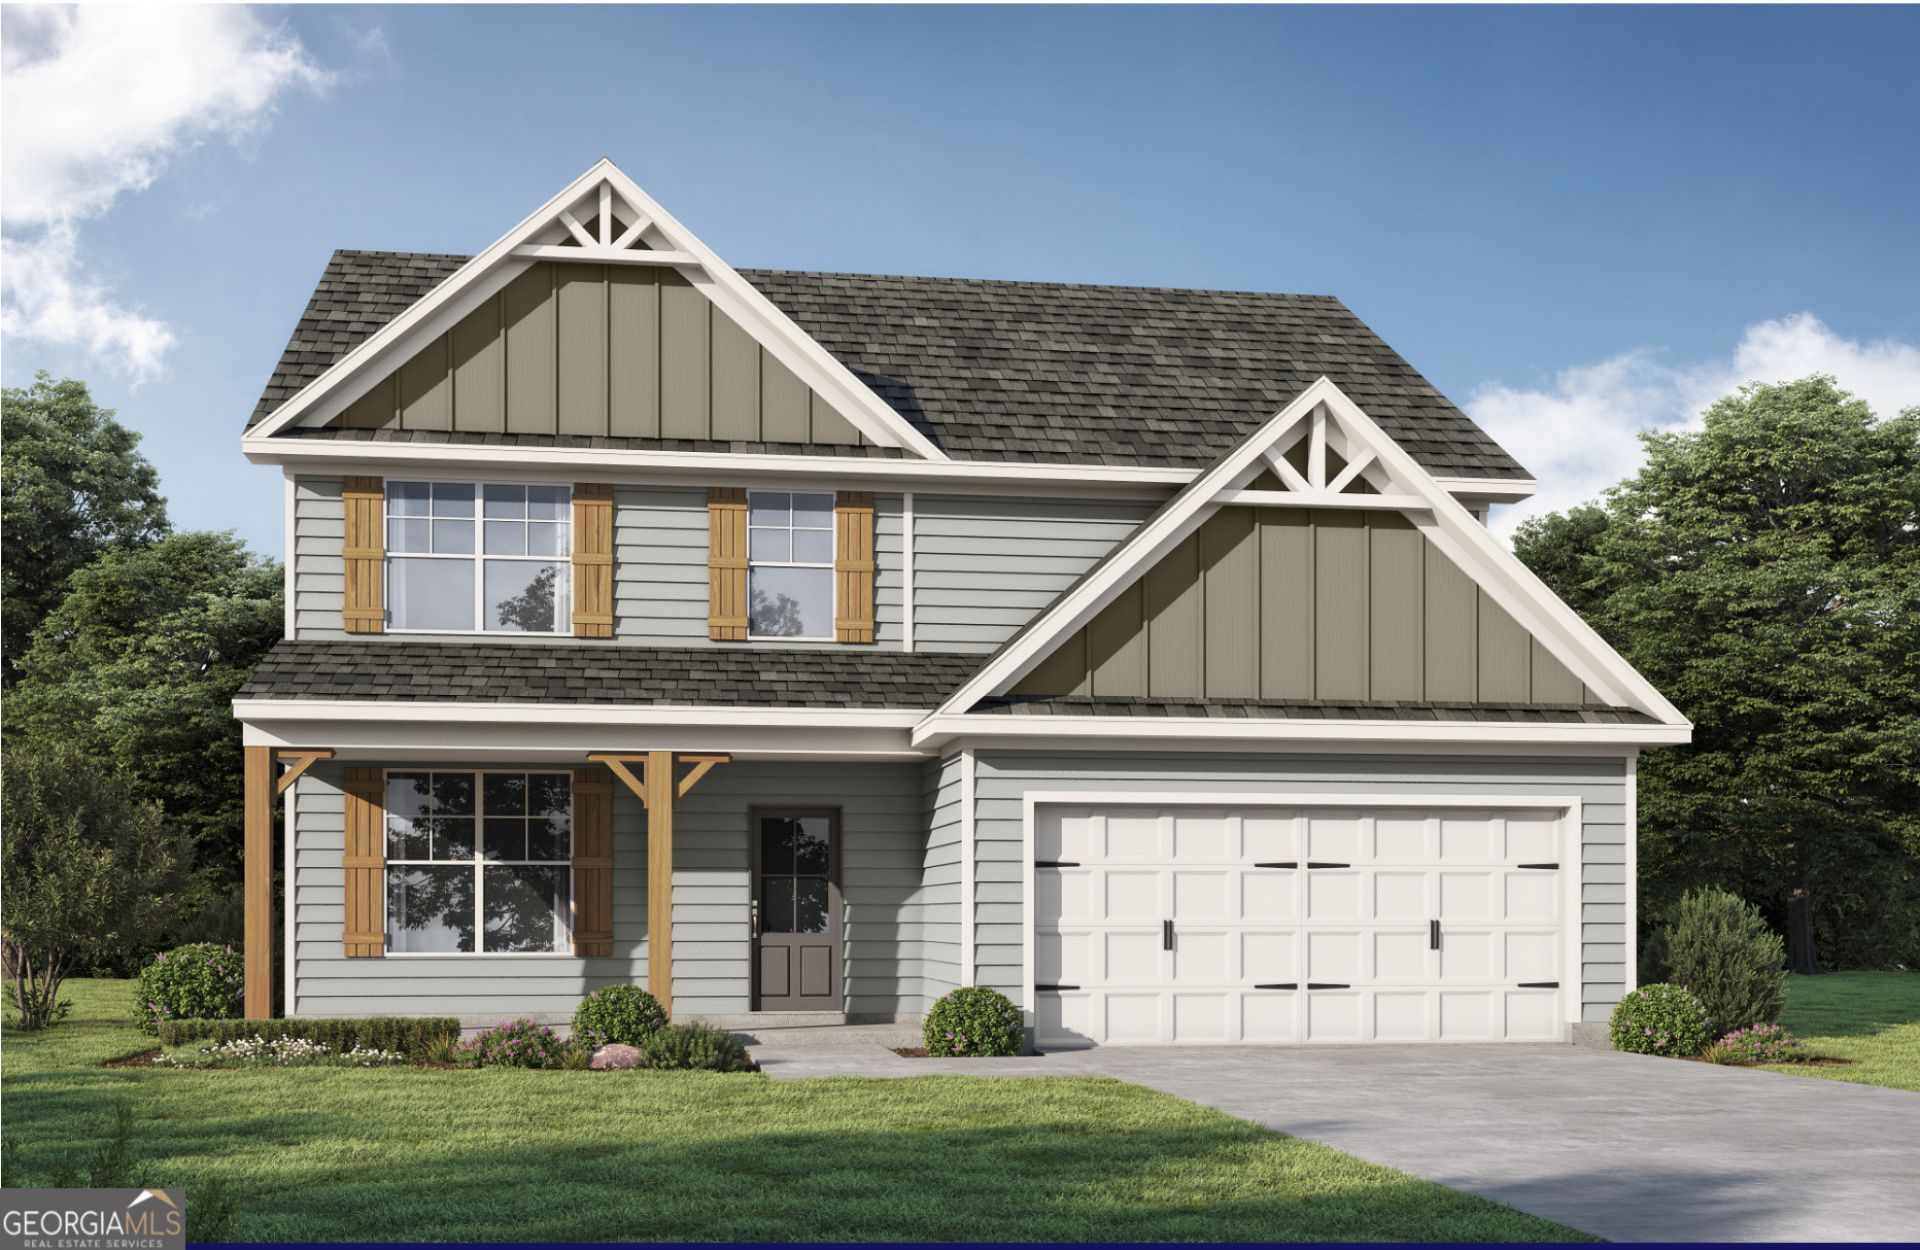
(This home will be ready in June/July): New Construction located just 10 minutes from Robins AFB! PBG Communities presents Harley Farms South in Bonaire, GA! The Perry floorplan offers 5 bedrooms and 3.5 full bathrooms, with the owners suite on the main. The open-concept layout provides a seamless flow from the spacious kitchen into the dining and family room, creating an ideal space for everyday living and entertaining. Features include: Gourmet kitchen with granite countertops, 42 soft close cabinets, Private owner's suite with granite dual vanities and walk-in closet, LVP flooring in main areas, covered back patio for outdoor enjoyment, Floor-to-ceiling porcelain tiled fireplace, Porcelain tiled showers with. Located in Bonaire's highly desirable Harley Farms South community, close to top-rated schools and shopping. Amazing incentives offered with our preferred lender! Schedule your tour TODAY to learn more about Harley Farms South. Model Home Address: 420 Chelsea Leigh Ave Bonaire, GA
Property Features
Property Type: Residential - Single Family
Basement: None
Cooling: Ceiling Fan(s), Central Air
Fireplaces: 1
Heating: Central, Heat Pump
Home Style: Craftsman, Traditional
Lot Size: 0.23 Acres
Roof Type: Composition
Stories: 2.0
Taxes: $377
Year Built: 2026
Feature Descriptions
Additional Rooms: Bonus Room, Family Room, Great Room, Laundry, Loft, Office
Amenities: Street Lights
Appliances: Dishwasher, Electric Water Heater, Microwave, Range, Stainless Steel Appliance(s)
Days on Site: 30
Dining Room: Dining Rm/Living Rm Combo
Exterior: Sprinkler System
Exterior: Brick, Other
Fireplace Type: Living Room
Flooring: Carpet, Vinyl
Foundation: Slab
Interior: Double Vanity, High Ceilings, Master On Main Level, Separate Shower, Split Bedroom Plan, Tile Bath, Walk-In Closet(s)
Kitchen: Breakfast Area, Breakfast Bar, Breakfast Room, Kitchen Island, Solid Surface Counters, Walk-in Pantry
Parking Notes: Garage
Sewer: Public Sewer
Topography: None
Utilities: Electricity Available, High Speed Internet, Phone Available, Sewer Connected, Water Available
Vegetation: Grassed
Water: Public
Window Features: Window Treatments
Local Schools
High School: Veterans
Middle School: Bonaire
Elementary School: Bonaire
Listed By / Shown By
Listed By
Agency Name: PBG Built Realty
Agency Phone: 678-926-7001
Shown By
Agent Name: Cheryl Turner
Agent Phone: (770) 906-7017
Agency Title: Crye-Leike Real Estate Services

Source: GAMLS
Estimate Your Payment
Estimated Payment
$ 978.54 per month $837.38 Principal & Interest $31.42 Property Tax $109.74 Homeowner's InsuranceChange Payment Information
Privacy Policy / DMCA Notice / ADA Accessibility


This site is hosted, designed and copyright
© 1994 - 2026 by
Delta Media Group, Inc. -- Patent Pending --
909 Nora Eloise Drive, Unit LOT 36 | MLS# 10754378
This single family home located at 909 Nora Eloise Drive, Unit LOT 36, Bonaire, GA 31005 is currently listed for sale with an asking price of $376,255. This property was built in 2026 and has 5 bedrooms and 3 full and 1 partial baths with 2902 sq. ft. Nora Eloise Drive, Unit LOT 36 is located in the Harley Farms South subdivision. Search Harley Farms South real estate on cherylt.crye-leike.com today.